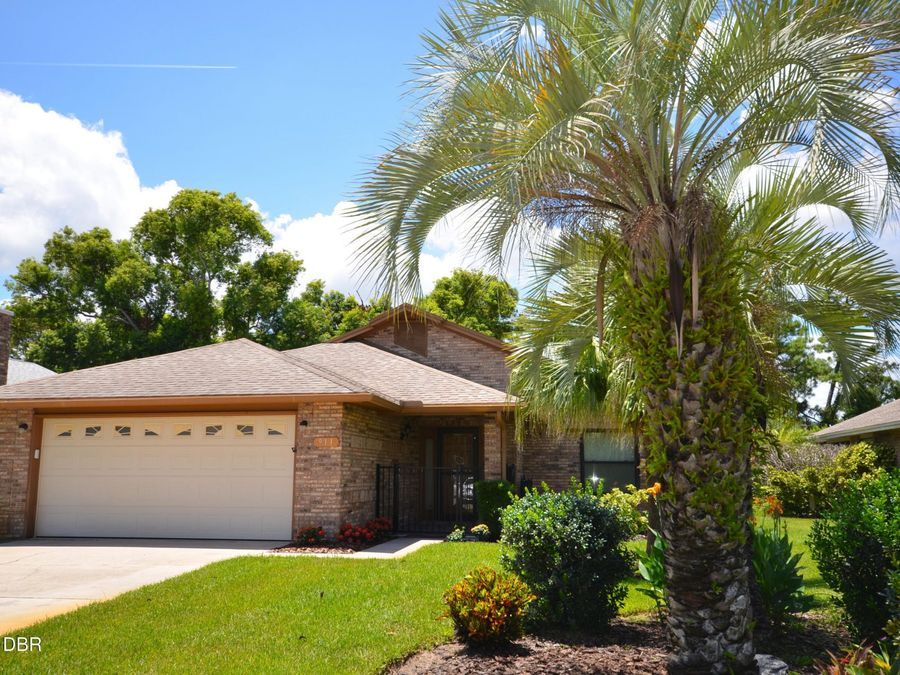
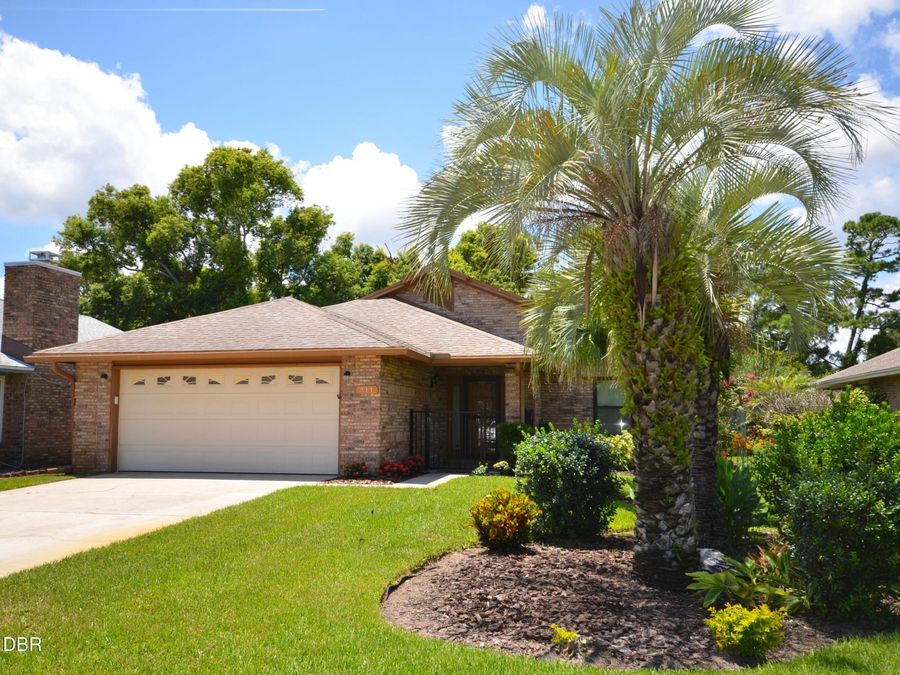
911 Silver Leaf Place
Port Orange, FL 32127

Listed at $350,000

Details

  • MLS# 1229020
  • Residential - Single Family
  • Status Active
  • 3 Bedrooms
  • 2 full Bathrooms
  • 1,919 Square Feet
  • 0.150 acres
  • Built in 1987
  • Local Schools

Description

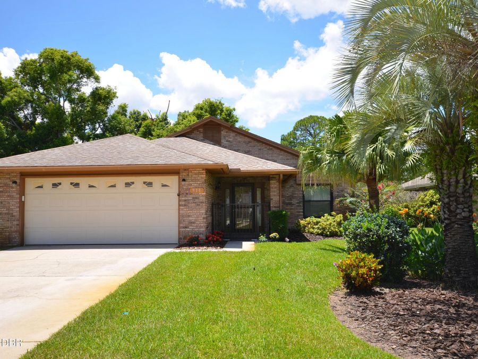
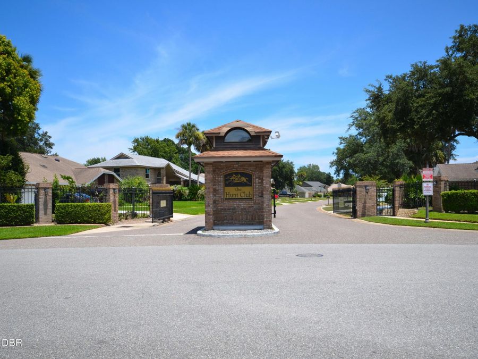
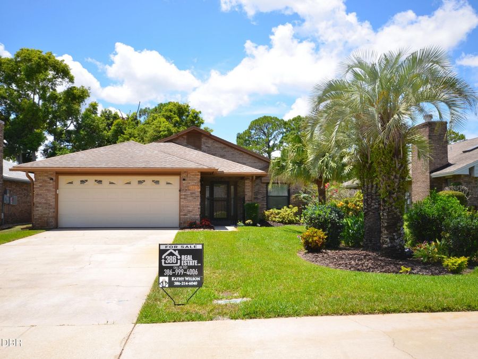
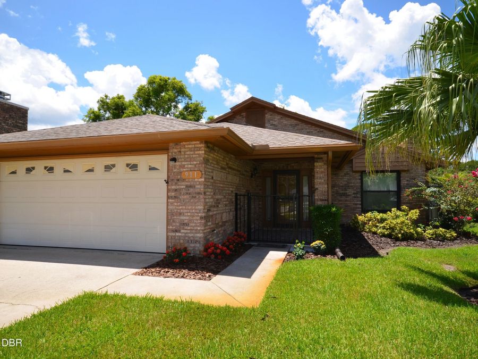
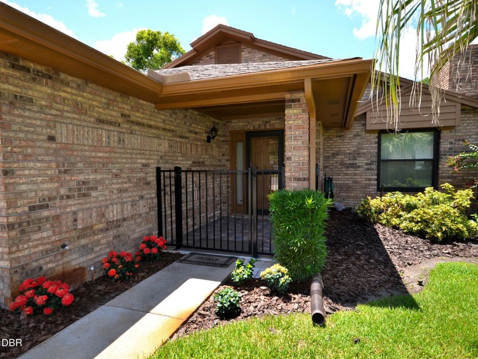
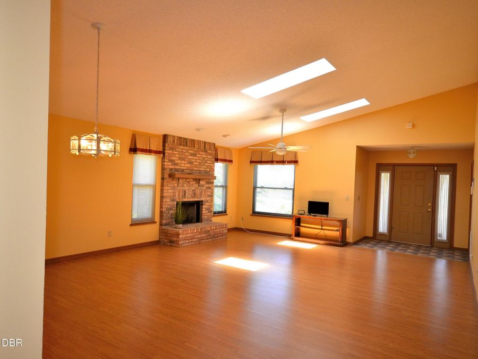
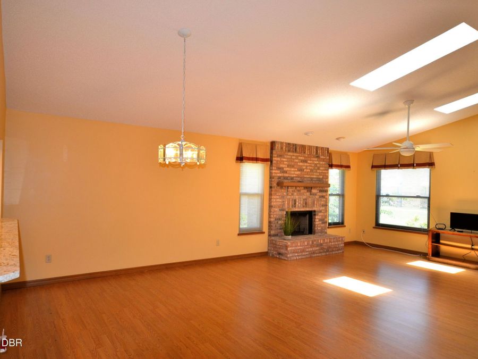
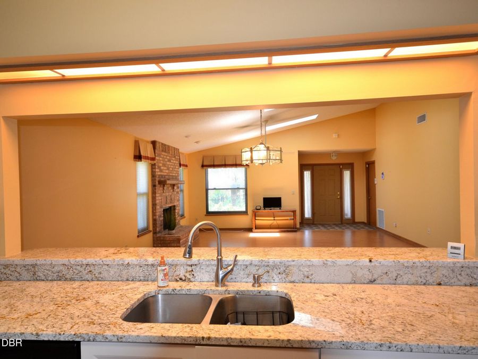
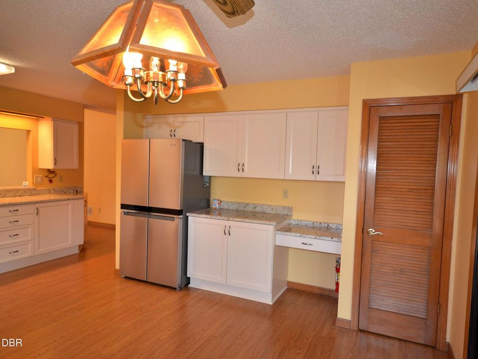
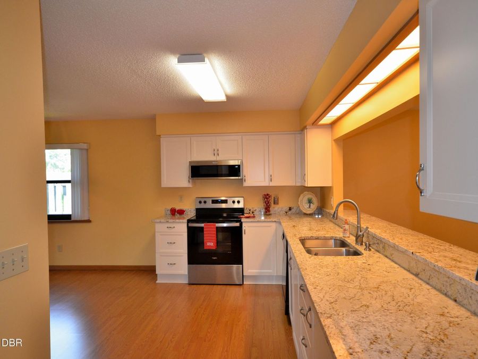
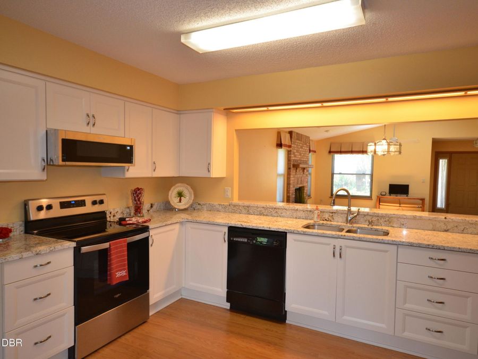
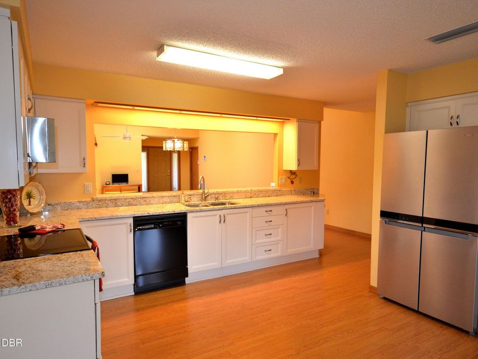
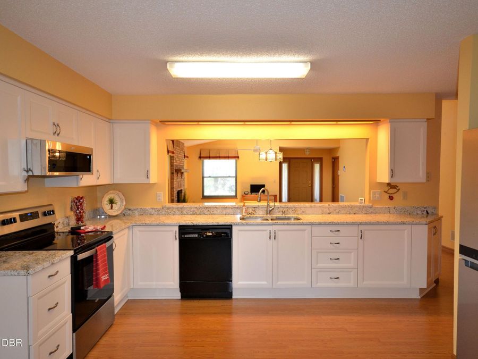
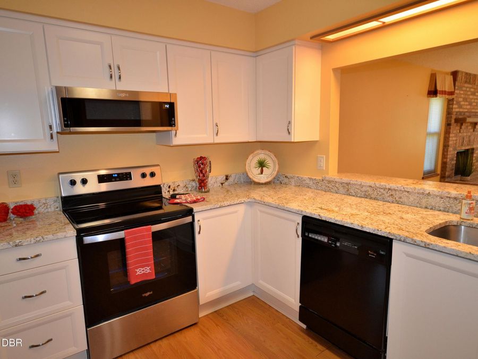
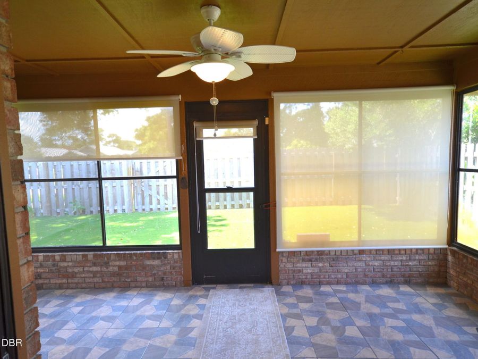
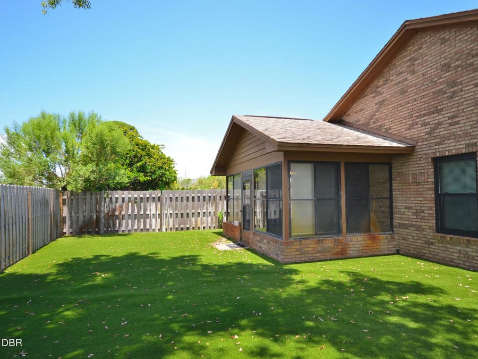
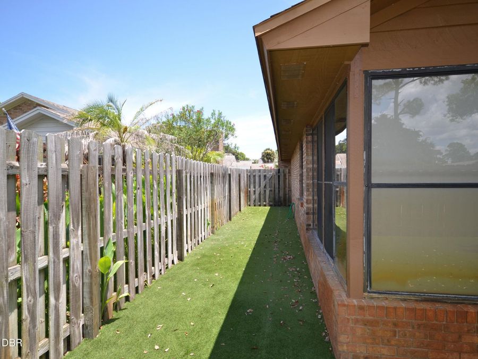
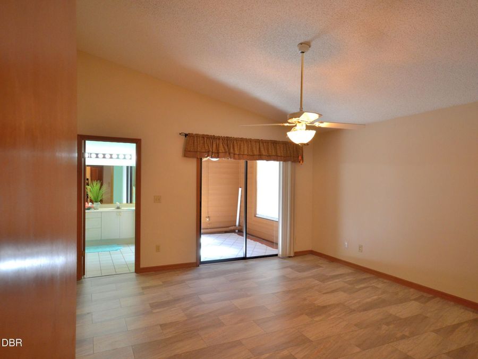
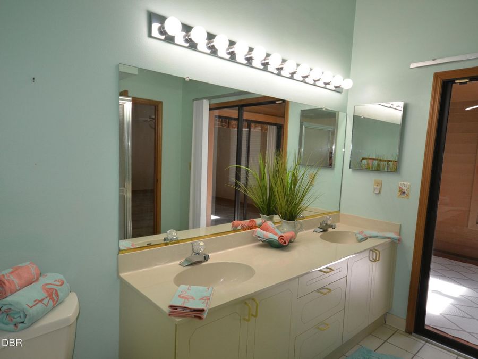
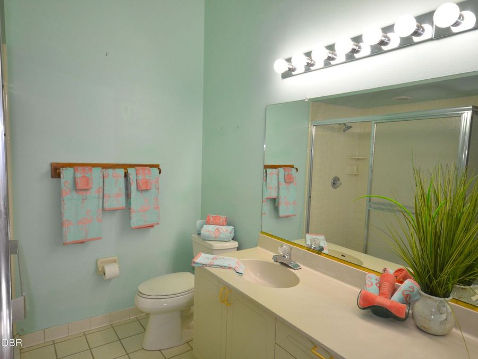
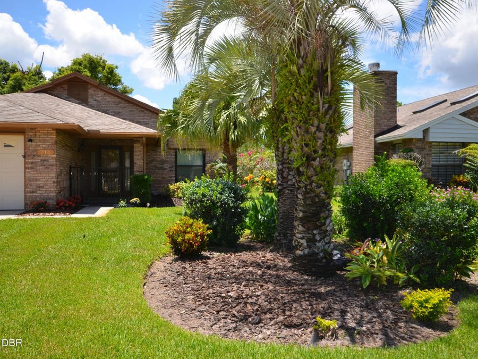
Beautifully landscaped, well-maintained cul-de-sac home located in the prestigious gated community of Hunt Club within the sought-after Countryside subdivision. It is centrally located in Port Orange, convenient to shopping, restaurants, the beach, and I-95.This unique home features soaring vaulted ceilings, a large living room and dining room combination with a wood-burning fireplace, and abundant natural light. The main areas include wood trim and wood-look flooring. The large, updated kitchen offers granite countertops and an eat-in nook, with large sliders opening to an enclosed porch. The fenced-in backyard features artificial green...read more space that is low-maintenance and ideal for a small golf putting area.Additionally, the home includes a unique office space off the primary bedroom, which features an ensuite bath. New luxury vinyl soft plank flooring and wood trim are present throughout. The home makes excellent use of space, feeling much larger than Sq. Ft. shows.

Features

  • Refrigerator
  • Microwave
  • Electric Water Heater
  • Electric Range
  • Disposal
  • Dishwasher
  • Central Air, Wall/Window Unit(s)
  • 1 Fireplace
  • Tile
  • Other
  • Electric
  • 1.0 Story
  • $5,962 Taxes
  • Public
  • Built in 1987
View All Features

Contact the Agent

Contact the Listing Agent
Disclaimer: All information deemed reliable but not guaranteed. All properties are subject to prior sale, change or withdrawal. Neither listing broker(s) or information provider(s) shall be responsible for any typographical errors, misinformation, misprints and shall be held totally harmless. Listing(s) information is provided for consumers personal, non-commercial use and may not be used for any purpose other than to identify prospective properties consumers may be interested in purchasing. Information on this site was last updated 07/27/2026. The listing information on this page last changed on 07/27/2026. The data relating to real estate for sale on this website comes in part from the Internet Data Exchange program of Delta Media Group MLS (last updated Mon 07/27/2026 12:05:10 AM EST) or Miami MLS (last updated Sun 07/26/2026 11:58:23 PM EST) or Stellar MLS (last updated Sun 07/26/2026 11:58:46 PM EST) or Daytona MLS (last updated Sun 07/26/2026 11:36:44 PM EST) or Tallahassee MLS (last updated Sun 07/26/2026 10:48:23 PM EST) or Northeast Florida MLS (last updated Sun 07/26/2026 11:58:51 PM EST) or My State MLS (last updated Sun 07/26/2026 11:30:13 PM EST) or Florida Keys MLS (last updated Sun 07/26/2026 8:29:25 PM EST). Real estate listings held by brokerage firms other than Adams Cameron & Co. REALTORS may be marked with the Internet Data Exchange logo and detailed information about those properties will include the name of the listing broker(s) when required by the MLS. All rights reserved.
Privacy Policy / DMCA Notice / ADA Accessibility

Property Image 1
Property Image 2
Property Image 3
Property Image 4
Property Image 5
Property Image 6
Property Image 7
Property Image 8
Property Image 9
Property Image 10
Property Image 11
Property Image 12
Property Image 13
Property Image 14
Property Image 15
Property Image 16
Property Image 17
Property Image 18
Property Image 19
Property Image 20
Property Image 21
Property Image 22
Property Image 23
Property Image 24
Property Image 25
Property Image 26
Property Image 27

All Property Features

  • Property Type: Residential - Single Family
  • Appliances: Refrigerator, Microwave, Electric Water Heater, Electric Range, Disposal, Dishwasher
  • Association/Condo Fee: 145/Quarterly
  • Association/Condo Fee2: 172.5/Semi-Annually
  • Association Amenities: Clubhouse, Gated, Pool
  • Cooling: Central Air, Wall/Window Unit(s)
  • Days on Site: 1
  • Directions: Nova to Village Trail, Onto Country Lane. Left onto Smokererise through the gate, left onto ClearLake DR, Left onto Silver Leaf.
  • Exterior: Brick, Concrete
  • Fireplace: Wood Burning
  • Fireplaces: 1
  • Flooring: Tile, Other
  • Fuel Type: Electric
  • Garage: 2
  • Heating: Electric
  • HOA Y/N: Yes
  • Home Style: Traditional
  • Interior Amenities: Breakfast Nook, Eat-in Kitchen, Entrance Foyer, Open Floorplan, Pantry, Primary Bathroom - Shower No Tub, Vaulted Ceiling(s), Walk-In Closet(s)
  • Laundry: In Garage
  • Listing Terms: Cash, Conventional, FHA, VA Loan
  • Lot Description: Cul-De-Sac, Zero Lot Line
  • Lot Dimensions: 0.
  • Lot Size: 0.15 Acres
  • Parcel #: 6316-10-00-0360
  • Parking: Garage, Garage Door Opener
  • Patio/Porch: Front Porch, Rear Porch, Screened
  • Property Attached Y/N: No
  • Property Sub-Type: Single Family Residence
  • Road Frontage: Private Road
  • Road Surface: Asphalt
  • Roof Type: Shingle
  • Security Features: Security Gate
  • Sewer: Public Sewer
  • SQFT Total: 2592
  • Stories: 1.0
  • Taxes: $5,962
  • Utilities: Cable Available, Electricity Connected, Sewer Available, Sewer Connected, Water Connected
  • Water: Public
  • Year Built: 1987