5424 Fantasy Dr
Fort Pierce, FL 34947

Listed at $365,000

Details

  • MLS# A12069665
  • Residential - Single Family
  • Status Active
  • 3 Bedrooms
  • 2 full Bathrooms
  • 1,542 Square Feet
  • 0.120 acres
  • Built in 2023
  • Local Schools

Description

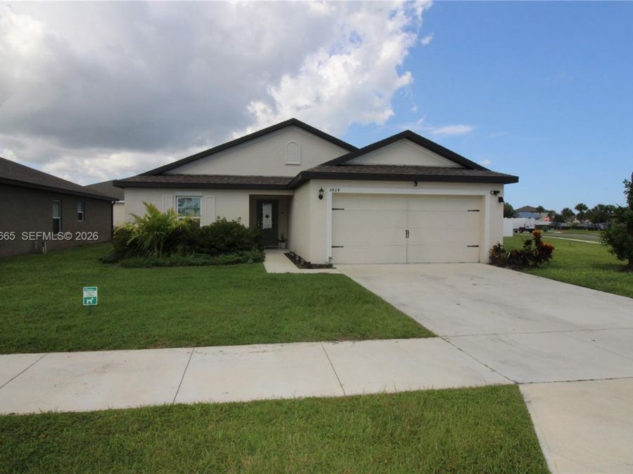
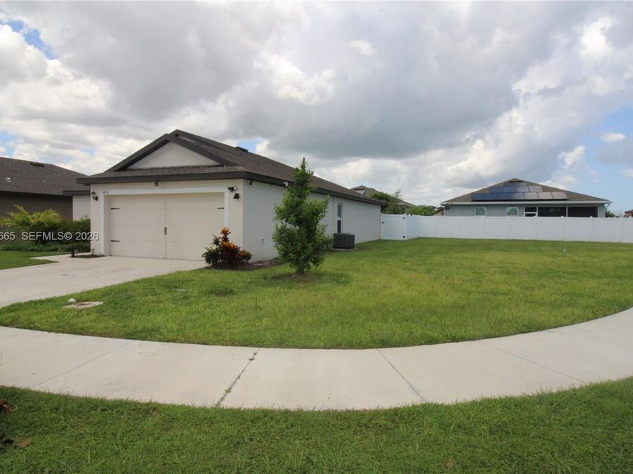
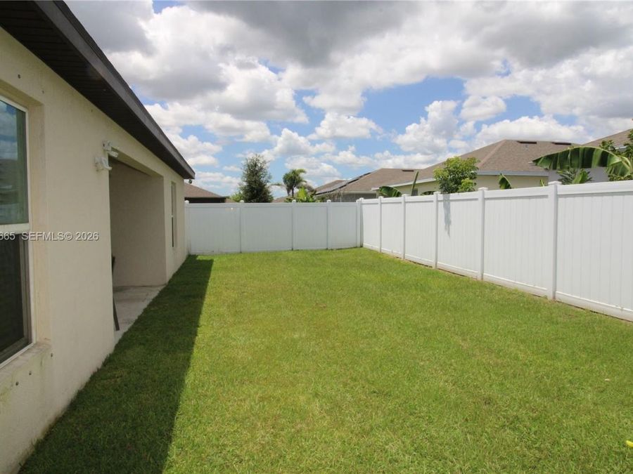
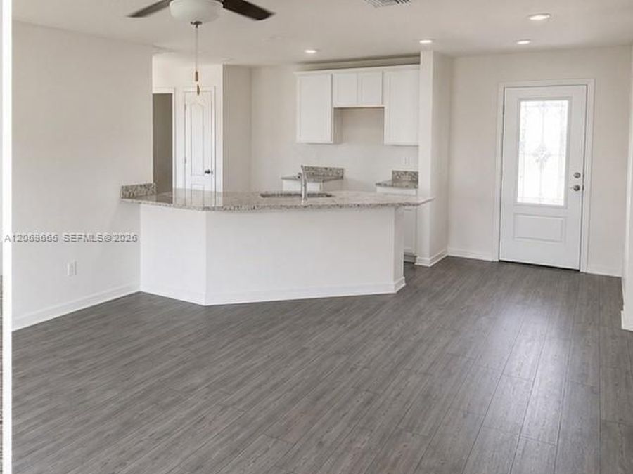
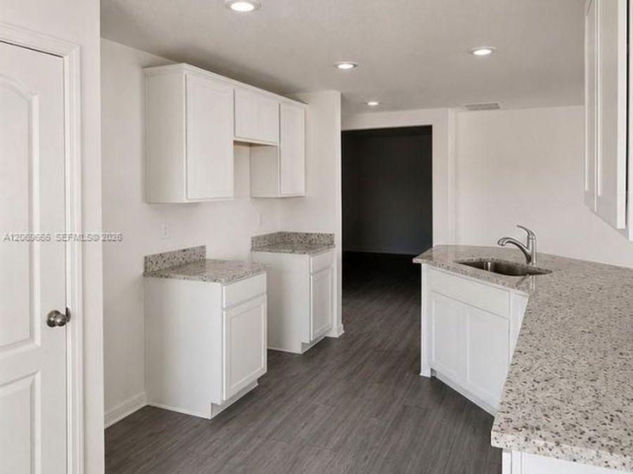
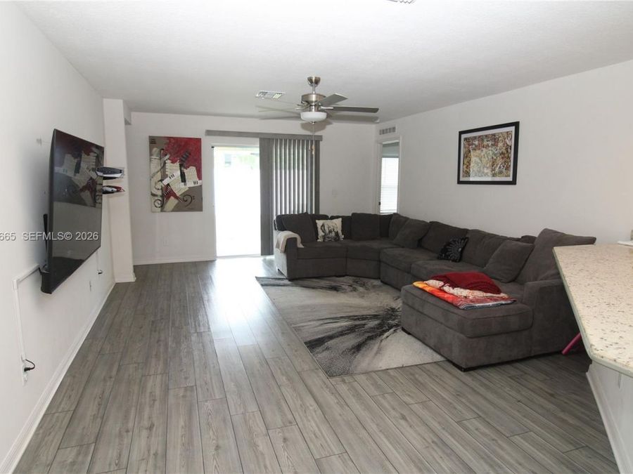
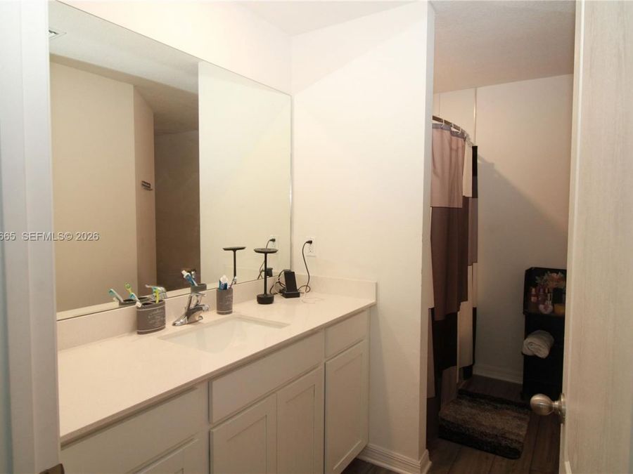
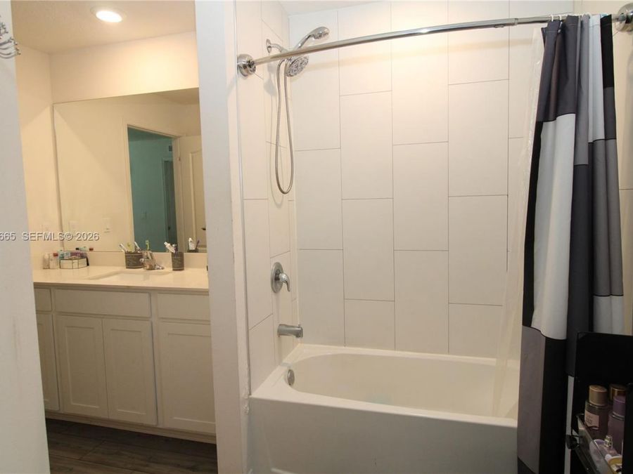
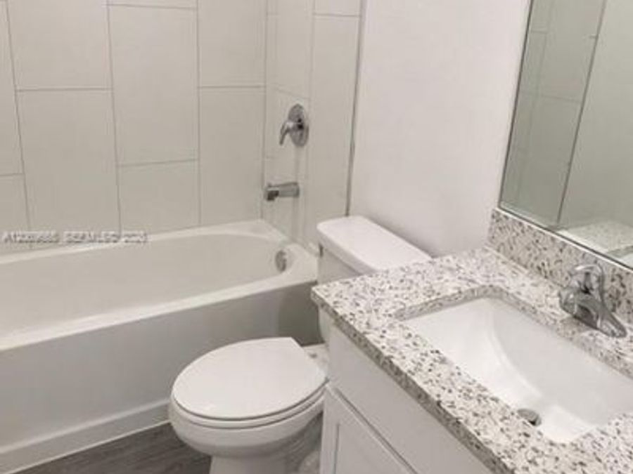
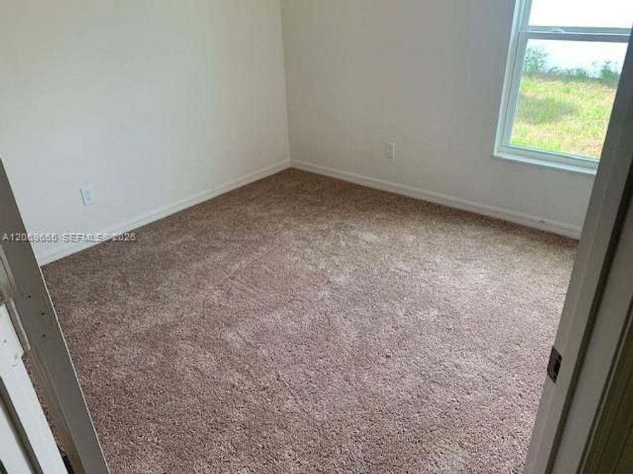
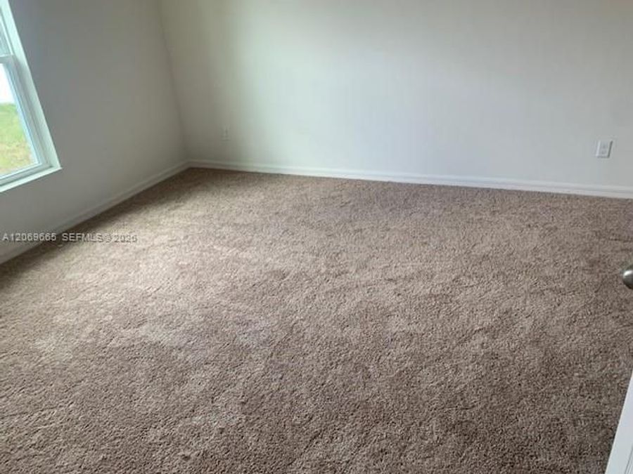
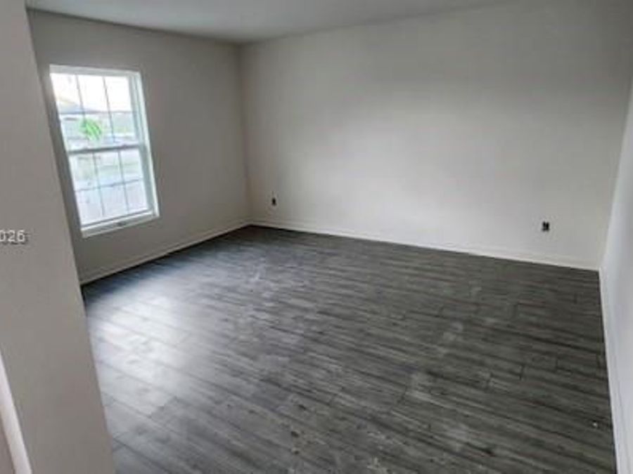
Discover modern comfort and effortless living in this beautifully maintained 3-bedroom, 2-bathroom home with a versatile additional room, ideally situated on a desirable corner lot. Built in 2023, this home offers the peace of mind that comes with newer construction, including a newer roof, A/C system, electrical panel, and water heater.The thoughtfully designed split-level floor plan provides excellent separation between living spaces while creating a comfortable and functional layout for everyday living and entertaining. The spacious primary suite features a walk-in closet and a private bathroom with a shower/tub combination. Outside, enjoy...read more a fully fenced backyard, offering a great space for relaxing, entertaining, or enjoying time with family and friends. The corner-lot location provides additional appeal, while the community offers access to a large community swimming pool, perfect for cooling off and enjoying Floridas beautiful weather. This well-maintained home combines the benefits of newer construction with a practical layout and desirable community amenities. Dont miss the opportunity to make 5424 Fantasy Dr your new home! Schedule your private showing today.

Features

  • Dishwasher
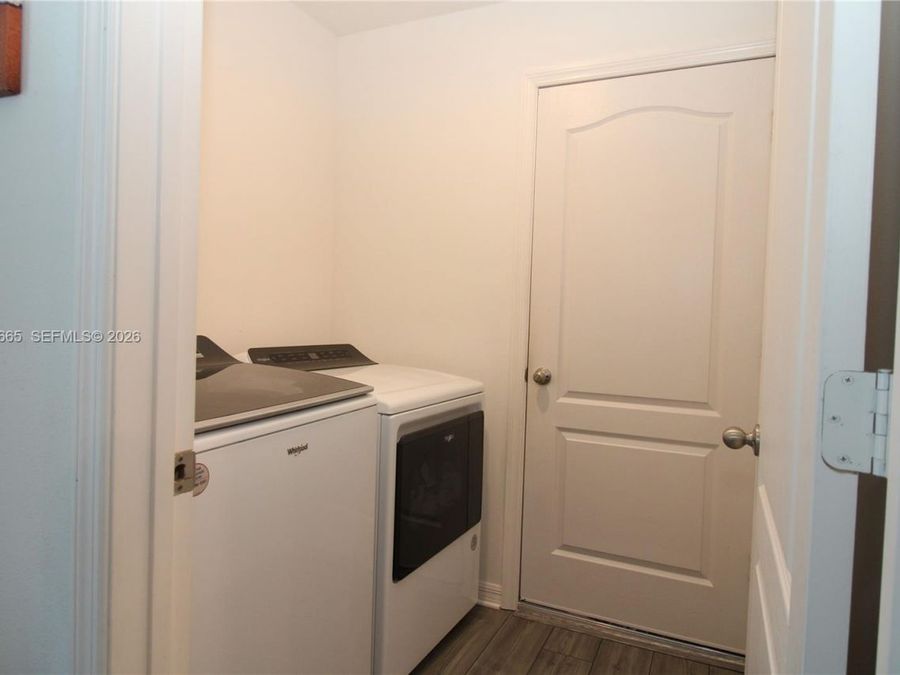
  • Dryer
  • Microwave
  • Refrigerator
  • Washer
  • Central Air
  • Carpet
  • Central
  • $6,231 Taxes
  • Municipal Water
  • Built in 2023
View All Features

Contact the Agent

Contact the Listing Agent
Disclaimer: All information deemed reliable but not guaranteed. All properties are subject to prior sale, change or withdrawal. Neither listing broker(s) or information provider(s) shall be responsible for any typographical errors, misinformation, misprints and shall be held totally harmless. Listing(s) information is provided for consumers personal, non-commercial use and may not be used for any purpose other than to identify prospective properties consumers may be interested in purchasing. Information on this site was last updated 10/03/2026. The listing information on this page last changed on 10/03/2026. The data relating to real estate for sale on this website comes in part from the Internet Data Exchange program of Delta Media Group MLS (last updated Sat 10/03/2026 2:06:35 AM EST) or Miami MLS (last updated Sat 10/03/2026 12:29:10 AM EST) or Stellar MLS (last updated Sat 10/03/2026 1:54:53 AM EST) or Daytona MLS (last updated Fri 10/02/2026 11:36:45 PM EST) or Tallahassee MLS (last updated Fri 10/02/2026 10:48:09 PM EST) or Northeast Florida MLS (last updated Sat 10/03/2026 12:18:50 AM EST) or My State MLS (last updated Fri 10/02/2026 11:30:13 PM EST) or Florida Keys MLS (last updated Sat 10/03/2026 12:30:38 AM EST). Real estate listings held by brokerage firms other than Adams Cameron & Co. REALTORS may be marked with the Internet Data Exchange logo and detailed information about those properties will include the name of the listing broker(s) when required by the MLS. All rights reserved.
Privacy Policy / DMCA Notice / ADA Accessibility

Property Image 1
Property Image 2
Property Image 3
Property Image 4
Property Image 5
Property Image 6
Property Image 7
Property Image 8
Property Image 9
Property Image 10
Property Image 11
Property Image 12
Property Image 13
Property Image 14

All Property Features

  • Property Type: Residential - Single Family
  • Appliances: Dishwasher, Dryer, Microwave, Refrigerator, Washer
  • Community Features: Pool
  • Cooling: Central Air
  • Crops Included Y/N: No
  • Days on Site: 49
  • Directions: Take Exit 129 Fort Pierce. From I-95 turn turn right on FL-70 , Turn left on Jenkins, then right on Jamboree or left on Fantasy Drive.Turn left on Delight Drive.Then turn rght on Amusement ave.
  • Exterior: CBS Construction
  • Fenced: Yes
  • Fencing: Fenced
  • Flooring: Carpet
  • Garage: 2
  • Heating: Central
  • HOA Fee: 71/ Monthly
  • Home Style: Attached, One Story
  • Home Warranty Y/N: No
  • Interior Features: First Floor Entry, Family Room
  • Lease Considered Y/N: No
  • Listing Terms: All Cash, Conventional, FHA
  • Lot Description: Less Than 1/4 Acre Lot
  • Lot Size: 0.12 Acres
  • Parcel#: 2418-600-0223-000-0
  • Parking: Driveway
  • Parking Notes: Driveway
  • Patio/Porch: Open Porch
  • Property Attached Y/N: No
  • Property Sub-Type: Single Family Residence
  • Roof Type: Shingle
  • Sewer: Public Sewer
  • Special View Info: Garden
  • Swimming Pool: Yes
  • Taxes: $6,231
  • Water: Municipal Water
  • Year Built: 2023