46 Old Oak Drive S
Palm Coast, FL 32137

Listed at $1,475,000

Details

  • MLS# FC314274
  • Residential - Single Family
  • Status Pending
  • 4 Bedrooms
  • 3 full Bathrooms
  • 3,449 Square Feet
  • 0.820 acres
  • Built in 2006
  • Local Schools

Description

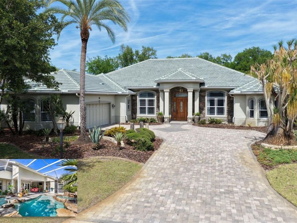
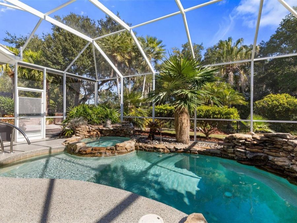
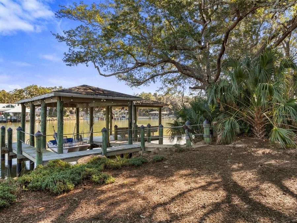
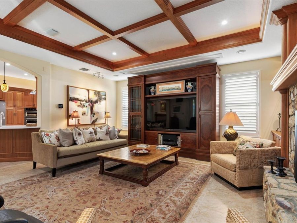
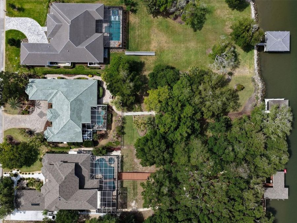
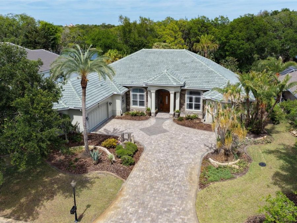
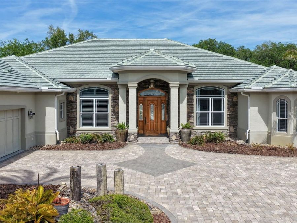
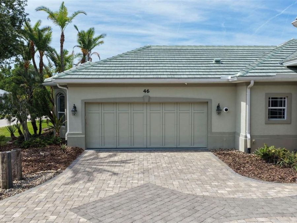
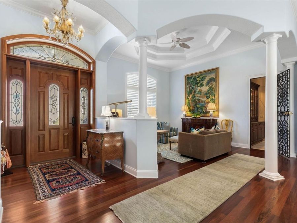
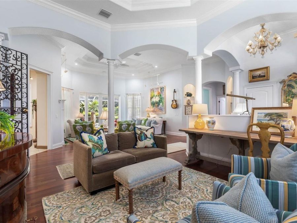
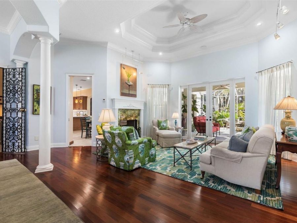
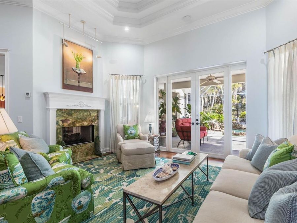
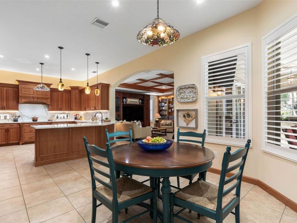
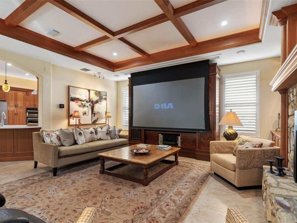
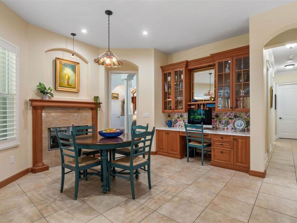
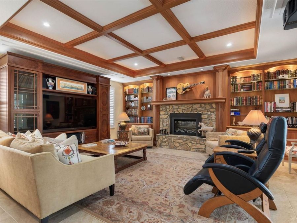
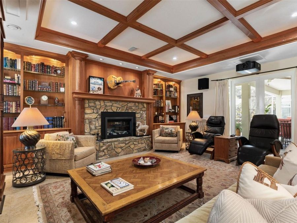
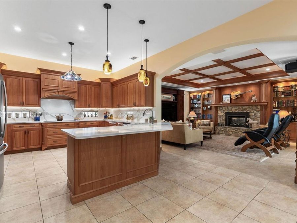
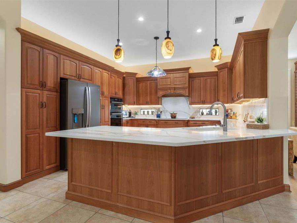
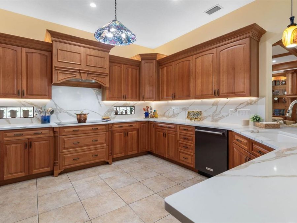
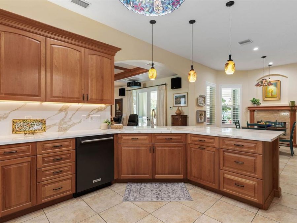
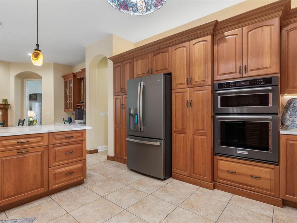
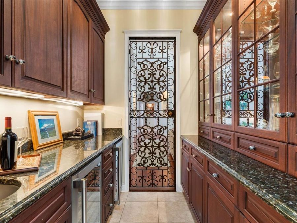
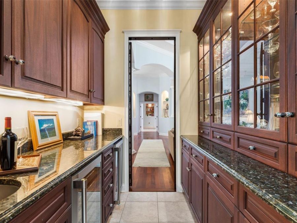
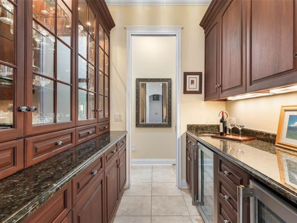
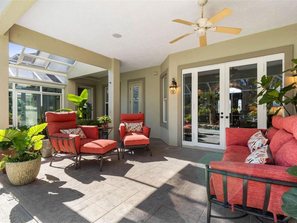
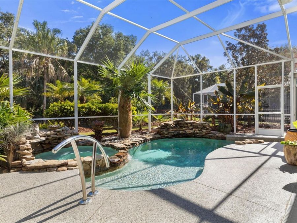
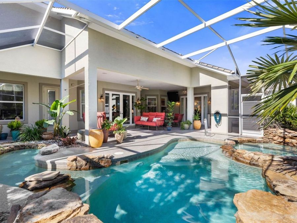
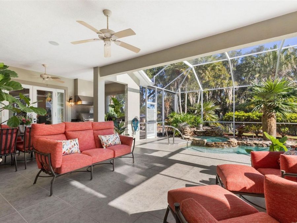
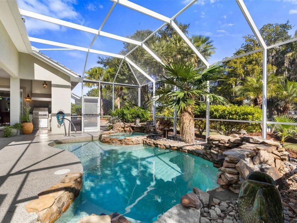
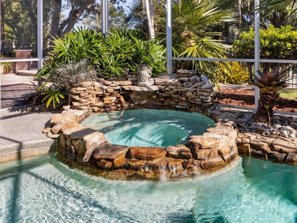
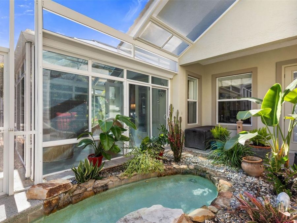
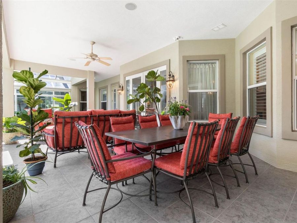
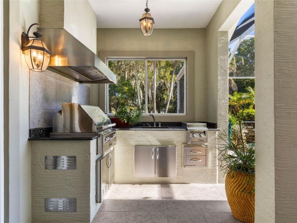
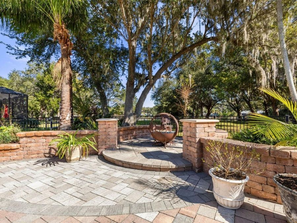
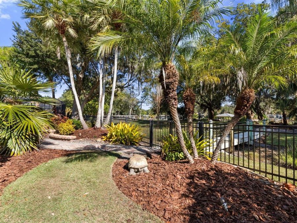
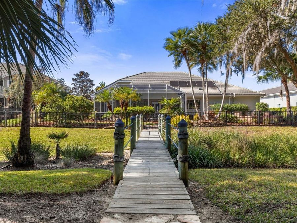
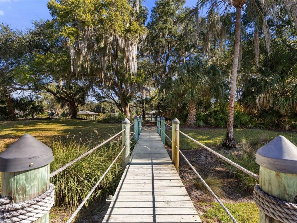
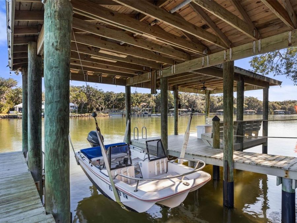
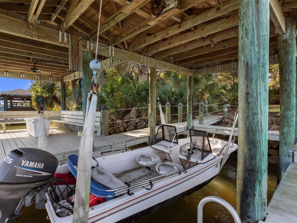
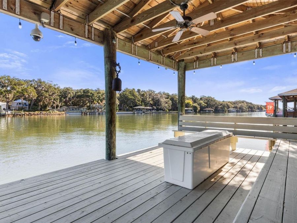
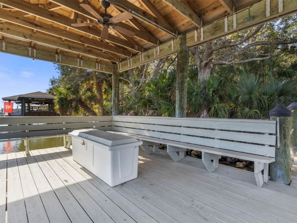
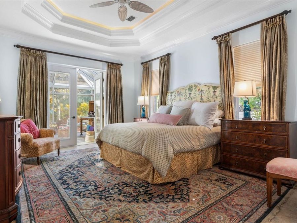
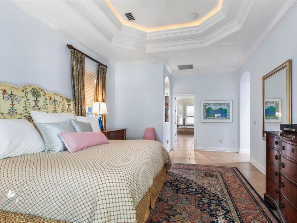
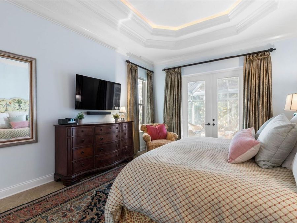
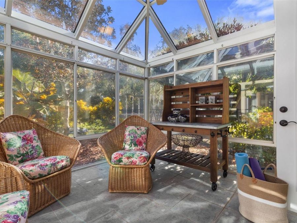
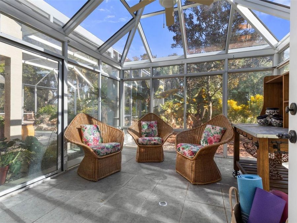
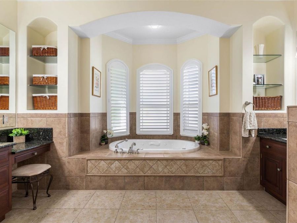
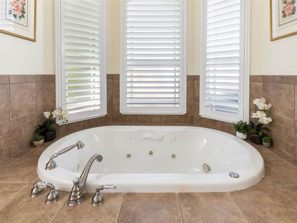
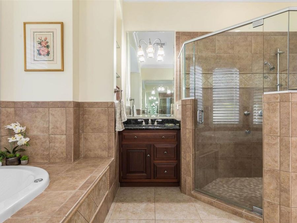
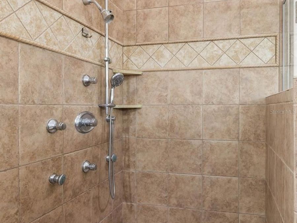
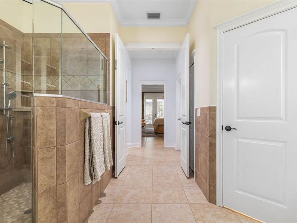
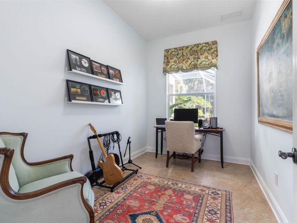
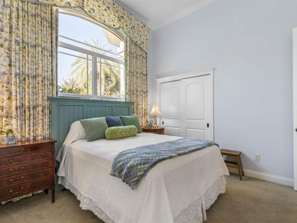
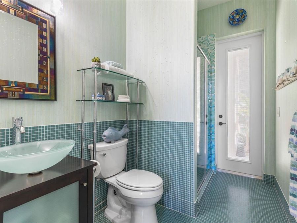
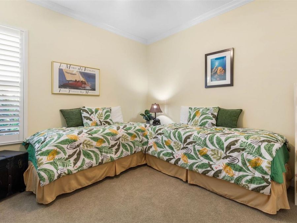
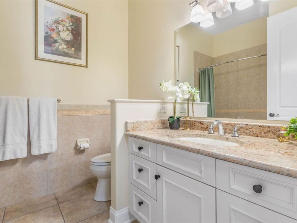
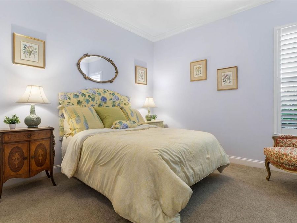
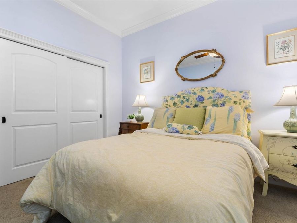
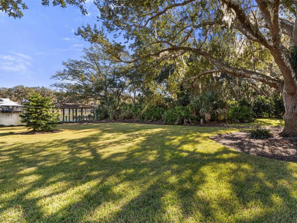
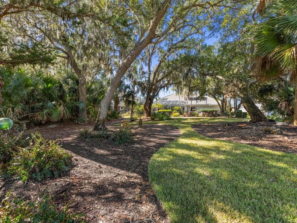
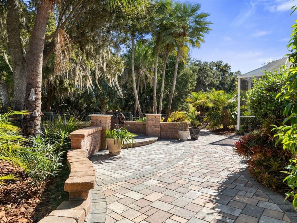
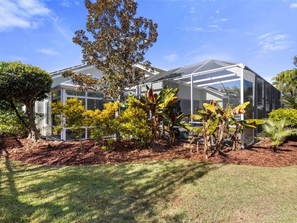
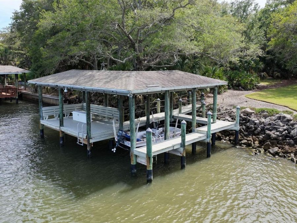
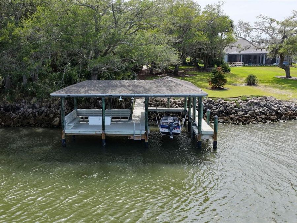
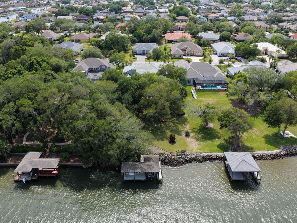
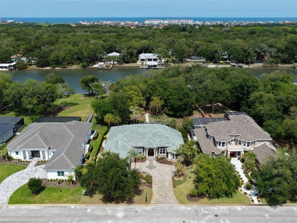
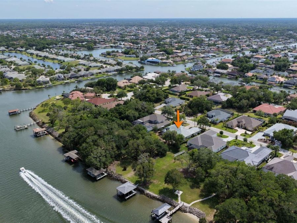
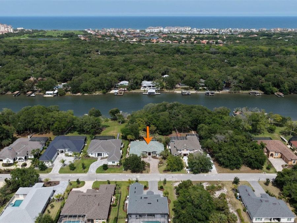
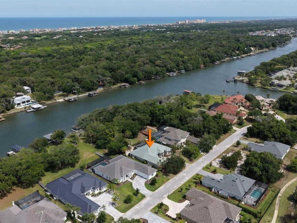
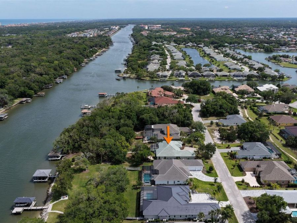
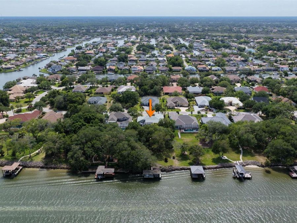
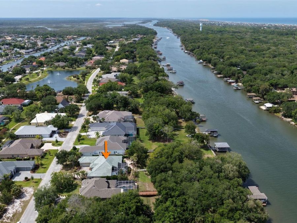
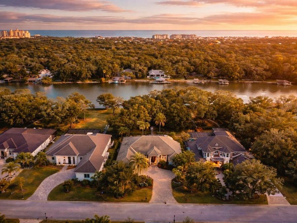
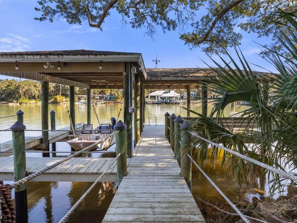
* New, beautiful tile roof installed (April 2026) offering insurance savings and peace of mind * Experience unparalleled luxury in one of Palm Coast's most breathtaking residences. This exceptional 4-bedroom, 3-bath single-story estate is located in The Sanctuary-a premier, gated Intracoastal community-and is perfectly positioned on one of the subdivision's largest homesites, boasting an impressive 100 feet of direct ICW frontage. A private boathouse with sling lift accommodates up to an 8,000 lb vessel, creating the ideal waterfront lifestyle. Be sure to watch the virtual tour!A grand stone entryway introduces the home's timeless elegance...read more and classic architectural detail. Inside, the private owners wing offers a serene retreat featuring an exquisite primary suite, spa-inspired ensuite bath with jetted tub, double granite vanities, and two customized closets. This wing also includes a dedicated office overlooking the pool and gardens, plus an additional flex room perfect for a second office, fitness space, or studio. The primary suite further opens to a climate-controlled greenhouse/sunroom, adding a truly unique extension of living space. The formal living and dining areas showcase rich mahogany flooring and a dramatic double-sided onyx fireplace, creating an ambiance of sophistication. A beautifully designed butlers pantry with wet bar, dual wine coolers, and wrought-iron details connects seamlessly to the gourmet kitchen. Culinary enthusiasts will appreciate the Frigidaire induction cooktop, convection oven, microwave, and new GE black stainless steel refrigerator, along with custom cabinetry with pullouts, new quartz countertops and backsplash and generous prep space.A striking, lodge-inspired media room offers a warm and inviting atmosphere with an eucalyptus wood entertainment center with a pull- down projector screen and surround sound, Tennessee stone electric fireplace, and custom Cherry built-ins-perfect for movie nights or intimate gatherings.Step outside to your own private paradise. The resort-style pool is framed by cascading stone fountains, exotic palms, lush native landscaping, and multiple seating areas designed to maximize serenity. An outdoor kitchen with new Alfresco gas grill, burners, sink, and exhaust fan makes entertaining easy, while the open-air patio with custom-designed sphere firepit enhances the Olde Florida feel.Additional notable features include:* New tile roof* Whole-house generator (with new designated 500 gal propane tank)* Whole-house water filtration system* Two A/C units with blue-light purification systems* Tankless water heater* Oversized 24 x 25 garage* Large laundry room with newer washer, dryer, and extra refrigerator* Central vacuum system* Hurricane impact windows and doors* Custom plantation shutters in most windowsResidents also enjoy a community pathway that leads directly to the Intracoastal Waterway-an ideal spot to stroll, unwind, and watch dolphins at play.

Features

  • Bar Fridge
  • Built-In Oven
  • Convection Oven
  • Cooktop
  • Dishwasher
  • Disposal
  • Dryer
  • Electric Water Heater
  • Gas Water Heater
  • Indoor Grill
  • Microwave
  • Range
  • Range Hood
  • Refrigerator
  • Tankless Water Heater
  • Washer
  • Whole House R.O. System
  • Wine Refrigerator
  • Central Air, Zoned
  • Carpet
  • Tile
  • Wood
  • Central, Electric, Zoned
  • 1.0 Story
  • $16,380 Taxes
  • Public
  • Built in 2006
View All Features

Contact the Agent

Contact the Listing Agent
Disclaimer: All information deemed reliable but not guaranteed. All properties are subject to prior sale, change or withdrawal. Neither listing broker(s) or information provider(s) shall be responsible for any typographical errors, misinformation, misprints and shall be held totally harmless. Listing(s) information is provided for consumers personal, non-commercial use and may not be used for any purpose other than to identify prospective properties consumers may be interested in purchasing. Information on this site was last updated 07/29/2026. The listing information on this page last changed on 07/29/2026. The data relating to real estate for sale on this website comes in part from the Internet Data Exchange program of Delta Media Group MLS (last updated Wed 07/29/2026 12:35:51 AM EST) or Miami MLS (last updated Wed 07/29/2026 12:28:50 AM EST) or Stellar MLS (last updated Wed 07/29/2026 12:28:57 AM EST) or Daytona MLS (last updated Tue 07/28/2026 11:36:42 PM EST) or Tallahassee MLS (last updated Tue 07/28/2026 10:48:14 PM EST) or Northeast Florida MLS (last updated Wed 07/29/2026 12:19:11 AM EST) or My State MLS (last updated Tue 07/28/2026 11:30:08 PM EST) or Florida Keys MLS (last updated Wed 07/29/2026 12:28:50 AM EST). Real estate listings held by brokerage firms other than Adams Cameron & Co. REALTORS may be marked with the Internet Data Exchange logo and detailed information about those properties will include the name of the listing broker(s) when required by the MLS. All rights reserved.

mls logo
Listing data and photos distributed by MLSGRID
Member Participants (and their affiliated licensees, if applicable) shall indicate on their websites that IDX information is provided exclusively for consumers’ personal non-commercial use, that it may not be used for any purpose other than to identify prospective properties consumers may be interested in purchasing, that the data is deemed reliable but is not guaranteed by MLS GRID, and that the use of the MLS GRID Data may be subject to an end user license agreement prescribed by the Member Participant’s applicable MLS if any and as amended from time to time. MLS GRID may, at its discretion, require use of other disclaimers as necessary to protect Member Participant, and/or their MLS from liability.
Based on information submitted to the MLS GRID. All data is obtained from various sources and may not have been verified by broker or MLS GRID. Supplied Open House Information is subject to change without notice. All information should be independently reviewed and verified for accuracy. Properties may or may not be listed by the office/agent presenting the information.


Privacy Policy / DMCA Notice / ADA Accessibility

Property Image 1
Property Image 2
Property Image 3
Property Image 4
Property Image 5
Property Image 6
Property Image 7
Property Image 8
Property Image 9
Property Image 10
Property Image 11
Property Image 12
Property Image 13
Property Image 14
Property Image 15
Property Image 16
Property Image 17
Property Image 18
Property Image 19
Property Image 20
Property Image 21
Property Image 22
Property Image 23
Property Image 24
Property Image 25
Property Image 26
Property Image 27
Property Image 28
Property Image 29
Property Image 30
Property Image 31
Property Image 32
Property Image 33
Property Image 34
Property Image 35
Property Image 36
Property Image 37
Property Image 38
Property Image 39
Property Image 40
Property Image 41
Property Image 42
Property Image 43
Property Image 44
Property Image 45
Property Image 46
Property Image 47
Property Image 48
Property Image 49
Property Image 50
Property Image 51
Property Image 52
Property Image 53
Property Image 54
Property Image 55
Property Image 56
Property Image 57
Property Image 58
Property Image 59
Property Image 60
Property Image 61
Property Image 62
Property Image 63
Property Image 64
Property Image 65
Property Image 66
Property Image 67
Property Image 68
Property Image 69
Property Image 70
Property Image 71
Property Image 72
Property Image 73
Property Image 74
Property Image 75
Property Image 76
Property Image 77
Property Image 78
Property Image 79

All Property Features

  • Property Type: Residential - Single Family
  • Additional Rooms: Den/Library/Office, Formal Dining Room Separate, Formal Living Room Separate, Media Room
  • Appliances: Bar Fridge, Built-In Oven, Convection Oven, Cooktop, Dishwasher, Disposal, Dryer, Electric Water Heater, Gas Water Heater, Indoor Grill, Microwave, Range, Range Hood, Refrigerator, Tankless Water Heater, Washer, Whole House R.O. System, Wine Refrigerator
  • Association Amenities: Gated, Maintenance, Security
  • Builder: Rinek
  • Community Features: Gated Community - Guard, Street Lights
  • Cooling: Central Air, Zoned
  • Days on Site: 249
  • Directions: From I 95, Exit Palm Coast Parkway head East to Florida Park Dr, Left on Florida Park to Palm Harbor Parkway(Right), take a turn left Cimmaron Dr to head north. Follow all the way till the end. Cimmaron ends at the Sanctuary Guard House. Turn right on Old
  • Exterior: Block, Concrete, Stucco
  • Exterior Features: French Doors, Lighting, Outdoor Grill, Outdoor Kitchen, Private Mailbox, Rain Gutters, Sprinkler Metered
  • Fenced: Yes
  • Fencing: Fenced
  • Fireplace: Decorative, Electric, Family Room, Living Room, Other, Stone
  • Fireplace Y/N: Yes
  • Flood Zone Code: X
  • Flooring: Carpet, Tile, Wood
  • Foundation: Slab
  • Frontage ICW: 100
  • Garage: 2 car attached
  • Garage Dimensions: 24x25
  • Heating: Central, Electric, Zoned
  • HOA Fee: 165.5/ Monthly
  • HOA Y/N: Yes
  • Home Style: Custom, Florida
  • Home Warranty Y/N: No
  • Interior Features: Built-in Features, Ceiling Fans(s), Central Vaccum, Chair Rail, Coffered Ceiling(s), Crown Molding, Eat-in Kitchen, High Ceilings, Kitchen/Family Room Combo, L Dining, Open Floorplan, Primary Bedroom Main Floor, Solid Surface Counters, Solid Wood Cabinets, Split Bedroom, Stone Counters, Thermostat, Tray Ceiling(s), Walk-In Closet(s), Wet Bar, Window Treatments
  • Listing Terms: Cash, Conventional, VA Loan
  • Lot Description: Landscaped, Oversized Lot, Paved
  • Lot Dimensions: 0.82
  • Lot Size: 0.82 Acres
  • Other Equipment: Irrigation Equipment, Generator
  • Other Structures: Boat House, Greenhouse, Outdoor Kitchen
  • Ownership: Fee Simple
  • Parking: Driveway, Garage Door Opener, Garage Faces Side, Oversized
  • Parking Notes: Driveway, Garage Door Opener, Garage Faces Side, Over
  • Patio/Porch: Covered, Deck, Enclosed, Front Porch, Patio, Screened
  • Pets Allowed: Yes
  • Pool: Child Safety Fence, Chlorine Free, Heated, In Ground, Lighting, Outside Bath Access, Salt Water, Screen Enclosure
  • Property Attached Y/N: No
  • Property Sub-Type: Single Family Residence
  • Roof Type: Tile
  • Security: Closed Circuit Camera(s), Gated Community, Security Gate
  • Sewer: Public Sewer
  • Showing Instructions: 24 Hour Notice, Appointment Only, Call Before Showing, Key/Agent, Listing Agent Must Accompany, No Lockbox, See Remarks, ShowingTime
  • Spa: Heated, In Ground
  • Special Sale Provisions: None
  • Special View Info: Water
  • Stories: 1.0
  • Swimming Pool: Yes
  • Taxes: $16,380
  • Utilities: Cable Connected, Electricity Connected, Phone Available, Propane, Sewer Connected, Sprinkler Meter, Underground Utilities, Water Connected
  • Vegetation: Mature Landscaping, Oak Trees
  • Water: Public
  • Water Access: Intracoastal Waterway
  • Water Access Y/N: Yes
  • Waterfront Features: Intracoastal Waterway, Boathouse, Bridges - No Fixed Bridges, Lift - Covered
  • Water View: Intracoastal Waterway
  • Windows: Drapes, Storm Window(s), Window Treatments
  • Year Built: 2006
  • Zoning: SFR-5