3128 Lizmore Circle
Ormond Beach, FL 32174

Listed at $639,900

Details

  • MLS# 1230316
  • Residential - Single Family
  • Status Active
  • 3 Bedrooms
  • 2 full Bathrooms
  • 2,057 Square Feet
  • 0.440 acres
  • Built in 0
  • Local Schools

Description

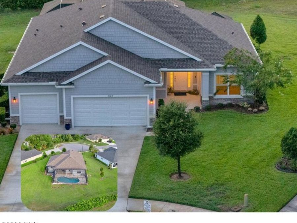
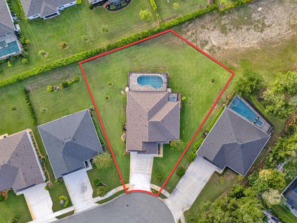
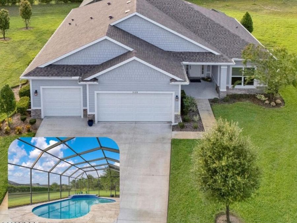
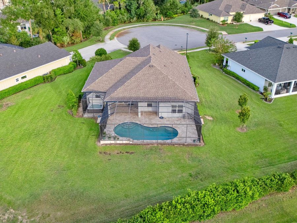
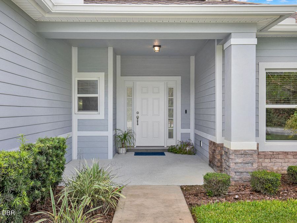
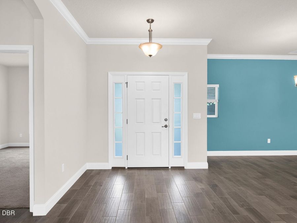
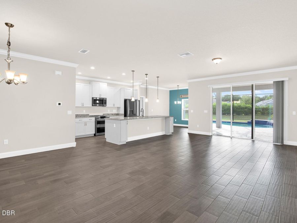
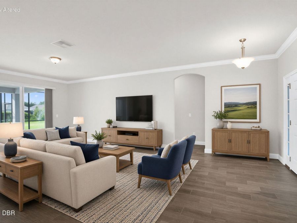
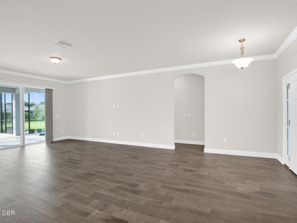
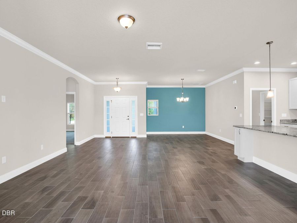
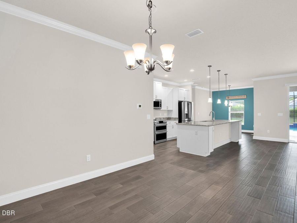
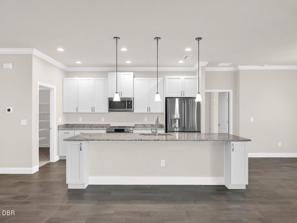
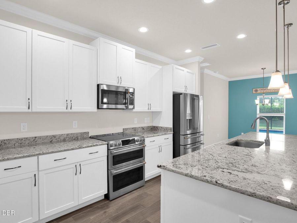
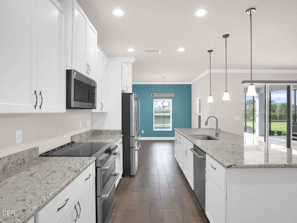
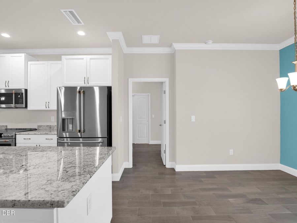
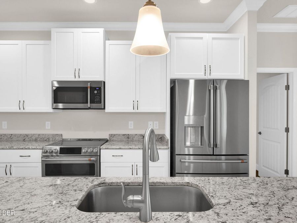
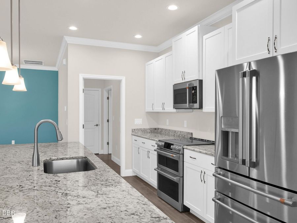
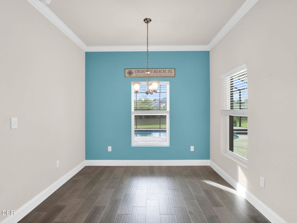
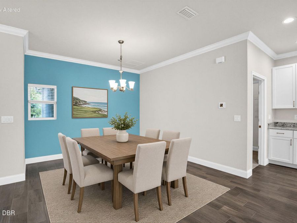
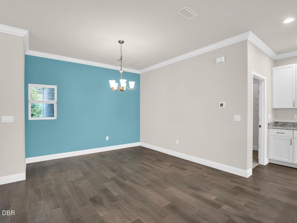
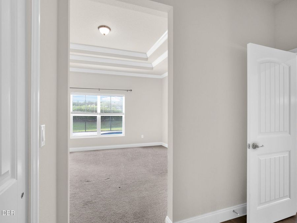
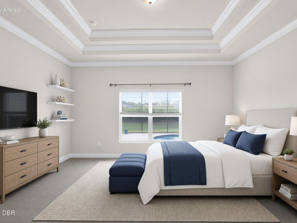
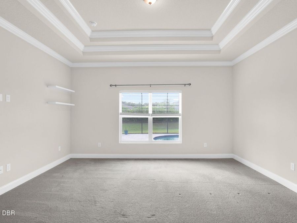
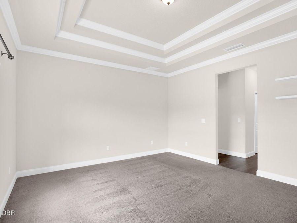
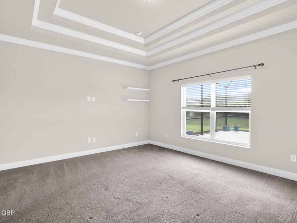
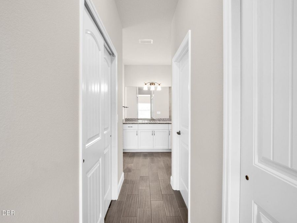
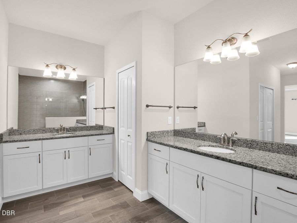
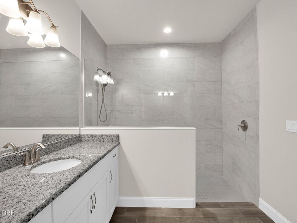
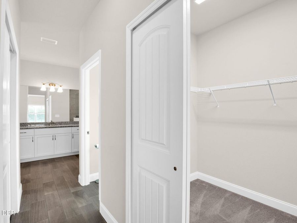
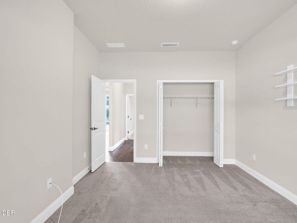
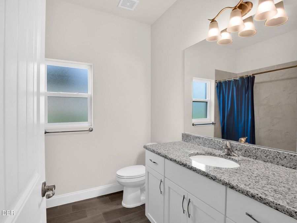
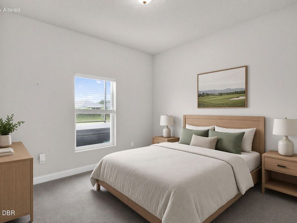
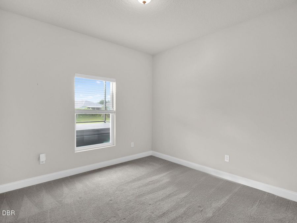
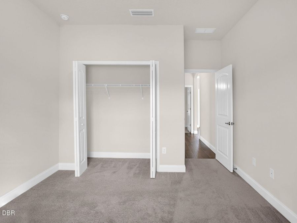
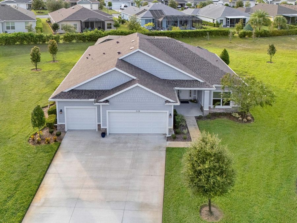
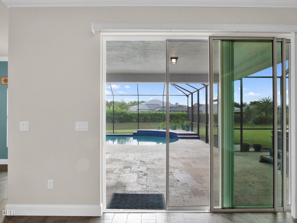
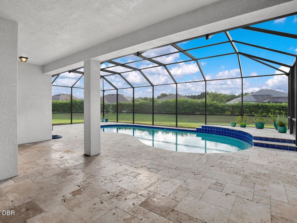
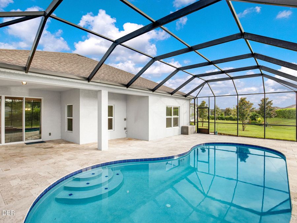
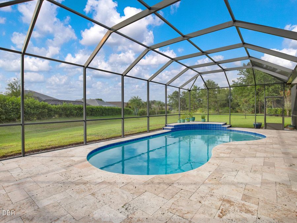
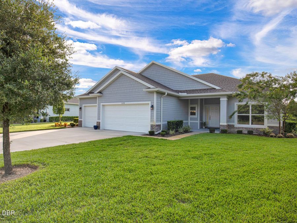
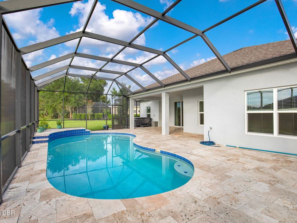
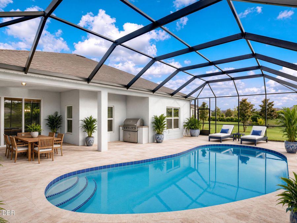
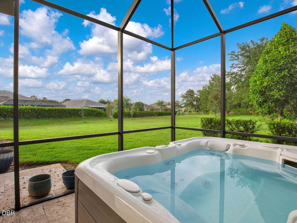
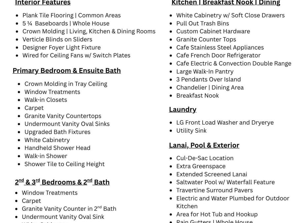
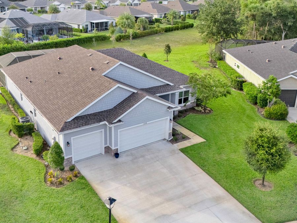
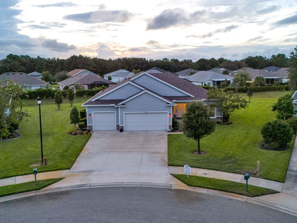
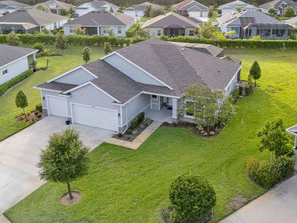
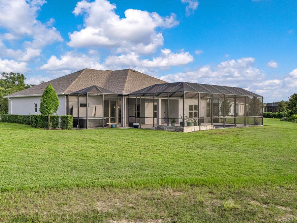
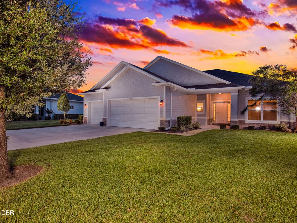
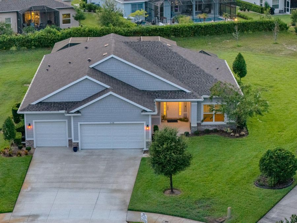
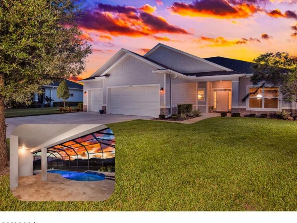
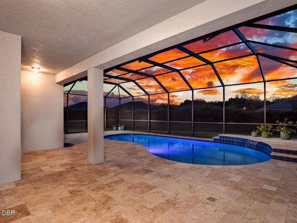
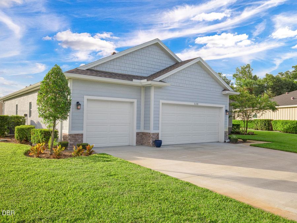
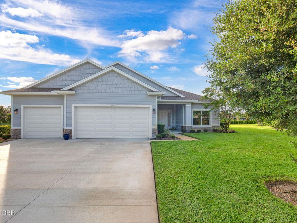
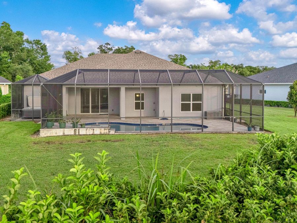
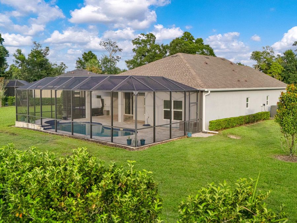
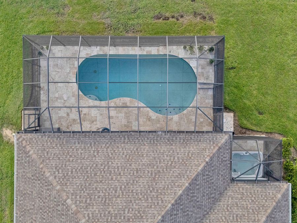
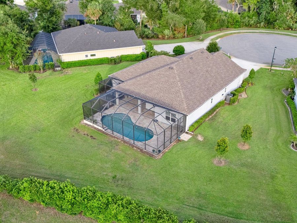
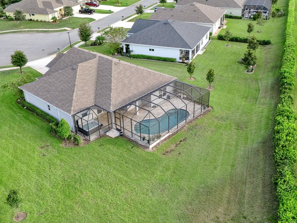
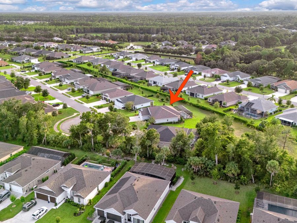
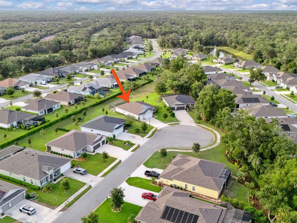
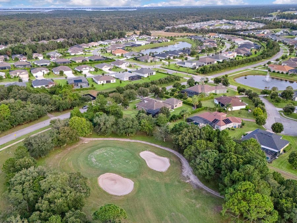
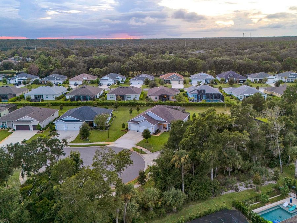
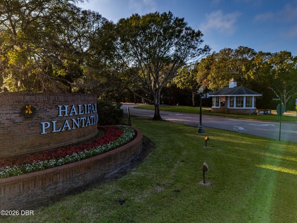
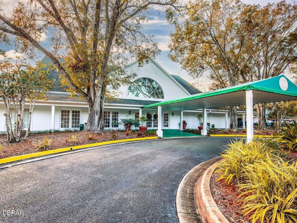
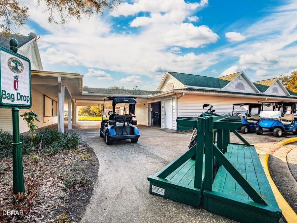
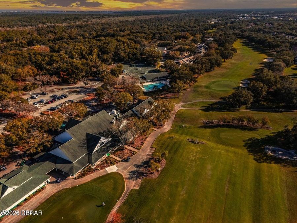
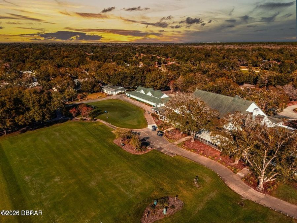
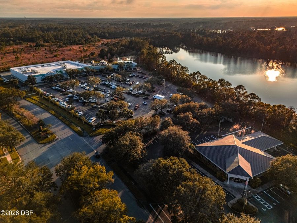
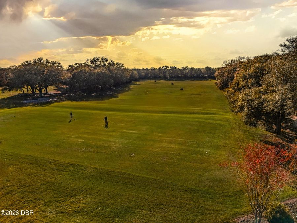
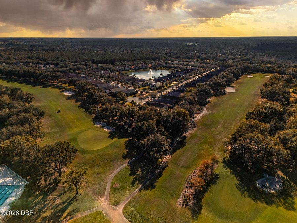
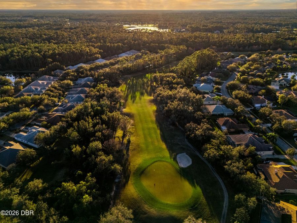
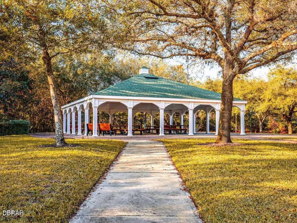
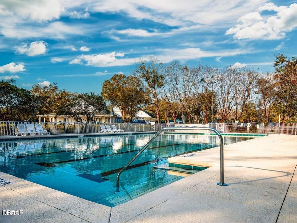
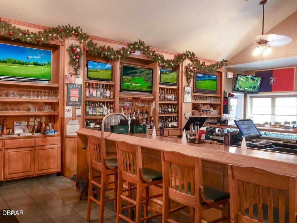
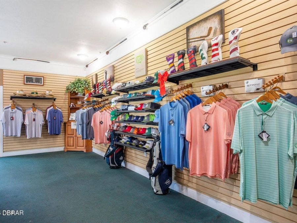
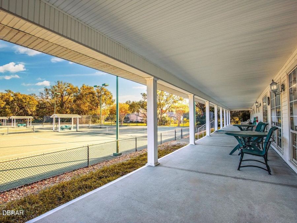
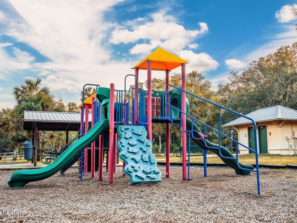
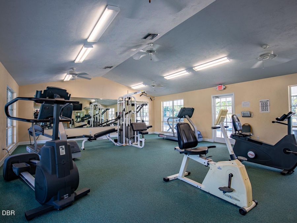
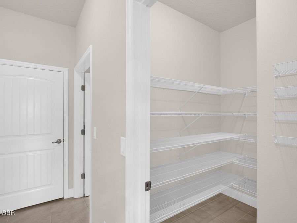
OVERSIZED .44-ACRE LOT ¢ END OF A QUIET CUL-DE-SAC ¢ SALTWATER POOL ¢ 3-CAR GARAGE ¢ NO CDD!Welcome to your own private Florida retreat in beautiful Bulow Creek Preserve at Halifax Plantation. Built in 2022, this Barklay model is tucked away at the end of a quiet cul-de-sac on an exceptional .44-acre homesite offering abundant green space, privacy and room to breathe -- something increasingly hard to find in newer construction.Step outside and you'll discover what truly sets this home apart. The custom screened saltwater pool with waterfall is surrounded by an expansive travertine deck, creating an inviting space for relaxing, entertaining...read more and enjoying Floridas outdoor lifestyle. Watch beautiful sunsets from your own backyard, and on launch days, step out to the driveway and watch rockets climb into the Florida sky. The spacious covered lanai is already plumbed for an outdoor kitchen, with a designated area ready for a freestanding hot tub.Inside, the 3-bedroom, 2-bath split .. floor plan offers 2,057 square feet of bright, open living space. The kitchen, dining area and great room flow together around an expansive island thats ideal for casual meals and entertaining. Stainless steel appliances, a generous pantry and abundant workspace make the kitchen both attractive and functional.The spacious primary suite provides a comfortable retreat with triple crown molding, a large walk-in closet and private bath. A true 3-car garage offers exceptional space for vehicles, a golf cart, bikes, storage, hobbies or all of the above.Located in desirable Halifax Plantation, this home combines newer construction with the space and privacy thats becoming difficult to find. Enjoy a low HOA fee and NO CDD, with optional memberships available for Halifax Plantation Golf Club and additional recreational amenities.Shopping, dining and everyday conveniences are just minutes away -- but at home, youll feel tucked away from it all.A newer pool home. An oversized private lot. A 3-car garage. Beautiful sunsets and even rocket launches from your driveway. Come see what makes this home different.

Features

  • Washer
  • Refrigerator
  • Microwave
  • Electric Water Heater
  • Electric Range
  • Dryer
  • Disposal
  • Dishwasher
  • Central Air, Electric
  • Carpet
  • Tile
  • Central, Electric
  • 1.0 Story
  • $7,408 Taxes
  • Public
View All Features

Contact the Agent

Contact the Listing Agent
Disclaimer: All information deemed reliable but not guaranteed. All properties are subject to prior sale, change or withdrawal. Neither listing broker(s) or information provider(s) shall be responsible for any typographical errors, misinformation, misprints and shall be held totally harmless. Listing(s) information is provided for consumers personal, non-commercial use and may not be used for any purpose other than to identify prospective properties consumers may be interested in purchasing. Information on this site was last updated 09/27/2026. The listing information on this page last changed on 09/27/2026. The data relating to real estate for sale on this website comes in part from the Internet Data Exchange program of Delta Media Group MLS (last updated Sun 09/27/2026 12:24:31 AM EST) or Miami MLS (last updated Sun 09/27/2026 12:18:36 AM EST) or Stellar MLS (last updated Sun 09/27/2026 12:09:40 AM EST) or Daytona MLS (last updated Sat 09/26/2026 11:36:45 PM EST) or Tallahassee MLS (last updated Sat 09/26/2026 10:47:55 PM EST) or Northeast Florida MLS (last updated Sun 09/27/2026 12:18:50 AM EST) or My State MLS (last updated Sat 09/26/2026 11:30:13 PM EST) or Florida Keys MLS (last updated Sat 09/26/2026 8:32:18 PM EST). Real estate listings held by brokerage firms other than Adams Cameron & Co. REALTORS may be marked with the Internet Data Exchange logo and detailed information about those properties will include the name of the listing broker(s) when required by the MLS. All rights reserved.
Privacy Policy / DMCA Notice / ADA Accessibility

Property Image 1
Property Image 2
Property Image 3
Property Image 4
Property Image 5
Property Image 6
Property Image 7
Property Image 8
Property Image 9
Property Image 10
Property Image 11
Property Image 12
Property Image 13
Property Image 14
Property Image 15
Property Image 16
Property Image 17
Property Image 18
Property Image 19
Property Image 20
Property Image 21
Property Image 22
Property Image 23
Property Image 24
Property Image 25
Property Image 26
Property Image 27
Property Image 28
Property Image 29
Property Image 30
Property Image 31
Property Image 32
Property Image 33
Property Image 34
Property Image 35
Property Image 36
Property Image 37
Property Image 38
Property Image 39
Property Image 40
Property Image 41
Property Image 42
Property Image 43
Property Image 44
Property Image 45
Property Image 46
Property Image 47
Property Image 48
Property Image 49
Property Image 50
Property Image 51
Property Image 52
Property Image 53
Property Image 54
Property Image 55
Property Image 56
Property Image 57
Property Image 58
Property Image 59
Property Image 60
Property Image 61
Property Image 62
Property Image 63
Property Image 64
Property Image 65
Property Image 66
Property Image 67
Property Image 68
Property Image 69
Property Image 70
Property Image 71
Property Image 72
Property Image 73
Property Image 74
Property Image 75
Property Image 76
Property Image 77
Property Image 78
Property Image 79
Property Image 80
Property Image 81
Property Image 82
Property Image 83
Property Image 84
Property Image 85
Property Image 86
Property Image 87
Property Image 88

All Property Features

  • Property Type: Residential - Single Family
  • Appliances: Washer, Refrigerator, Microwave, Electric Water Heater, Electric Range, Dryer, Disposal, Dishwasher
  • Association/Condo Fee: 205/Quarterly
  • Association Amenities: Clubhouse, Golf Course, Pickleball, Tennis Court(s)
  • Cooling: Central Air, Electric
  • Days on Site: 26
  • Directions: I95 N to Exit 278 to E on Old Dixie Hwy past Walter Boardman to R on Acoma, R on Tullamore, R on Lizmore to address on L
  • Exterior: Block, Stucco
  • Flooring: Carpet, Tile
  • Fuel Type: Electric
  • Garage: 3 car attached
  • Heating: Central, Electric
  • HOA Y/N: Yes
  • Home Style: Craftsman, Ranch
  • Interior Amenities: Breakfast Nook, His and Hers Closets, Kitchen Island, Open Floorplan, Pantry, Primary Bathroom - Shower No Tub, Split Bedrooms, Walk-In Closet(s)
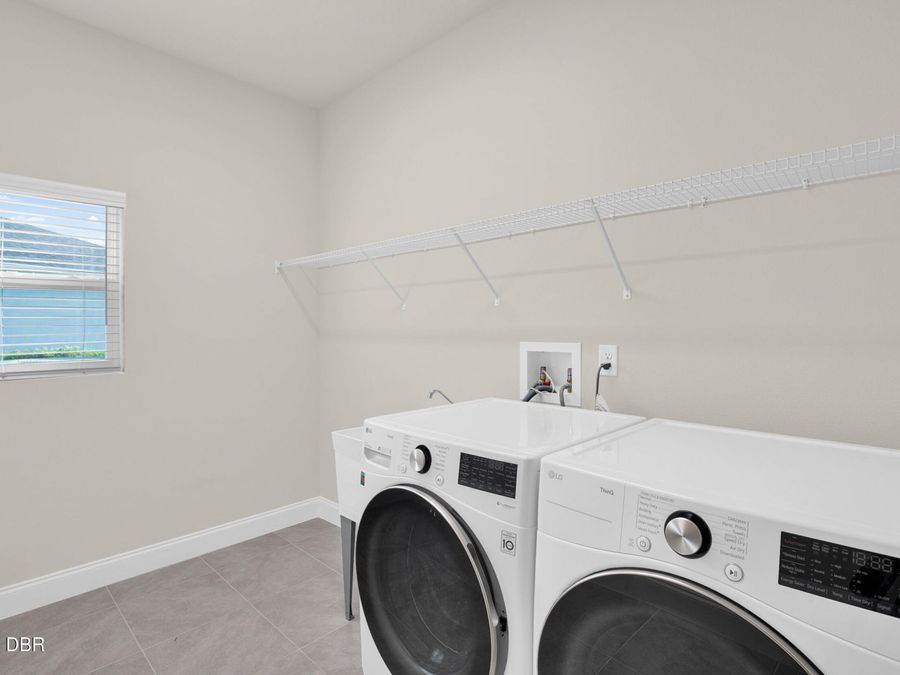
  • Laundry: In Unit
  • Listing Terms: Cash, Conventional, VA Loan
  • Lot Description: Cul-De-Sac, Sprinklers In Front, Sprinklers In Rear
  • Lot Size: 0.44 Acres
  • Parcel #: 3138-03-00-0500
  • Parking: Attached, Garage, Garage Door Opener
  • Patio/Porch: Screened
  • Pool: In Ground, Salt Water, Screen Enclosure, Waterfall
  • Property Attached Y/N: No
  • Property Sub-Type: Single Family Residence
  • Road Surface: Asphalt
  • Roof Type: Shingle
  • Sewer: Public Sewer
  • SQFT Total: 3195
  • Stories: 1.0
  • Swimming Pool: Yes
  • Taxes: $7,408
  • Utilities: Cable Available, Electricity Connected, Sewer Connected, Water Connected
  • Water: Public