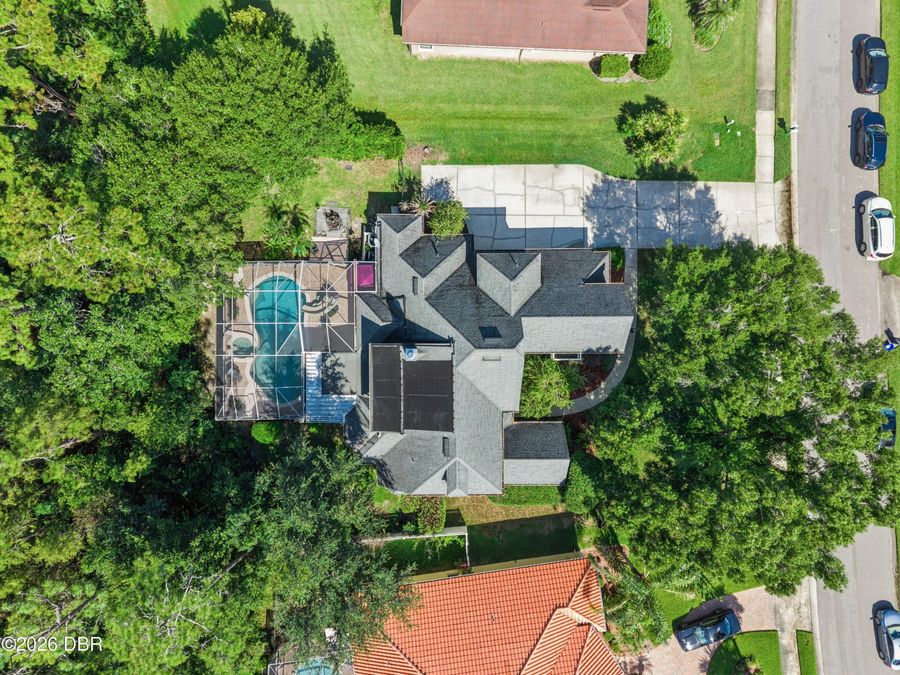
11 Foxhunter
Ormond Beach, FL 32174

Listed at $790,000

Details

  • MLS# 1230337
  • Residential - Single Family
  • Status Pending
  • 4 Bedrooms
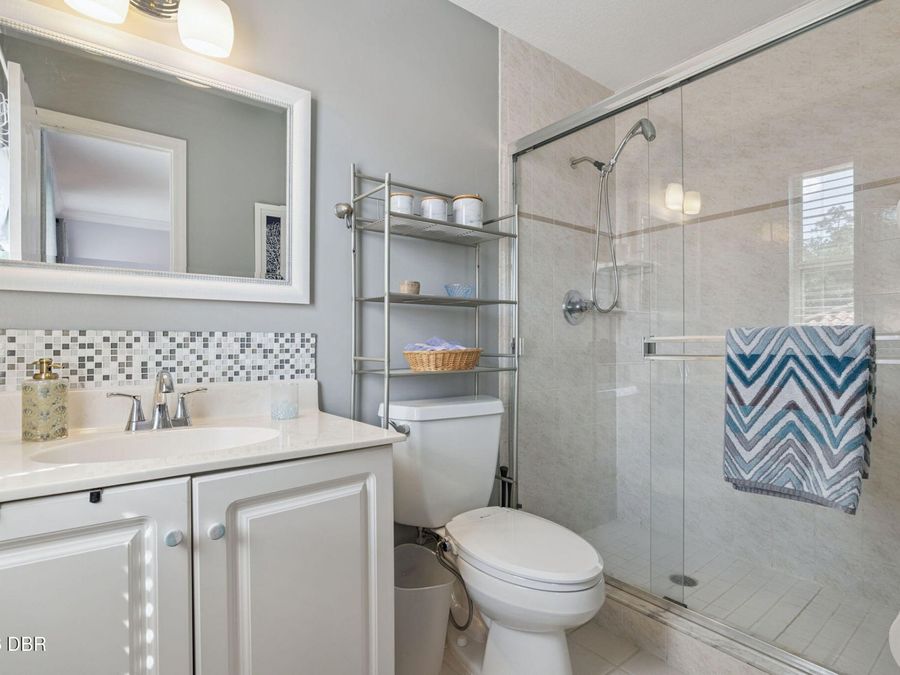
  • 3 full 1 partial Bathrooms
  • 3,967 Square Feet
  • 0.430 acres
  • Built in 1995
  • Local Schools

Description

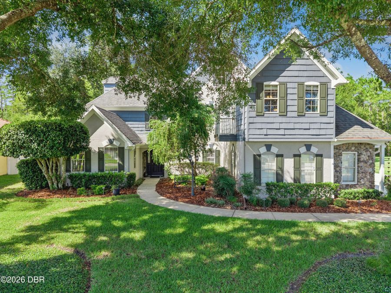
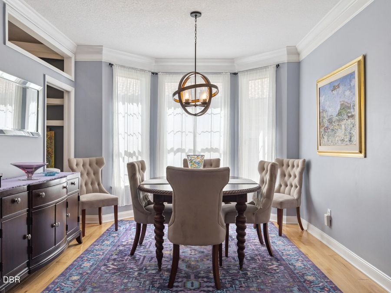
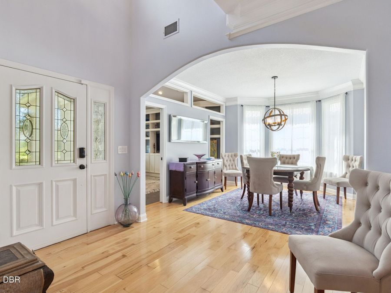
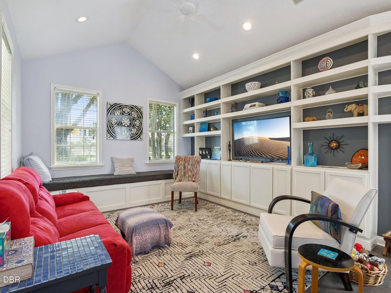
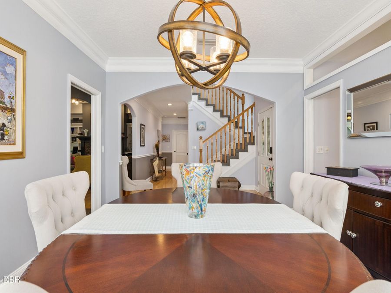
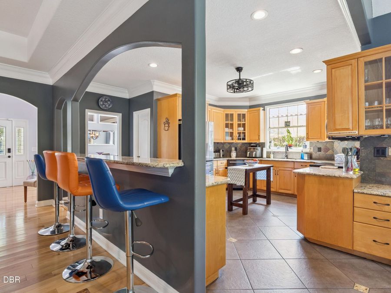
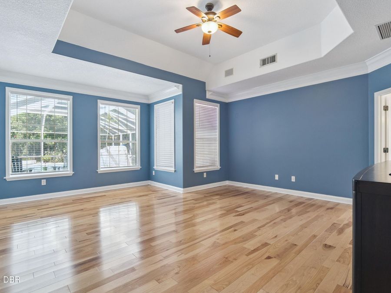
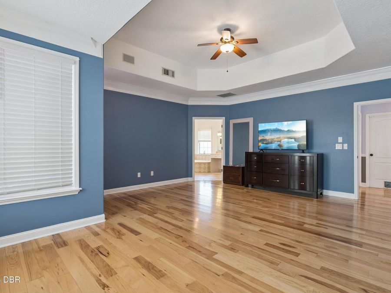
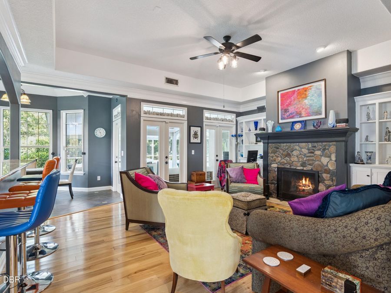
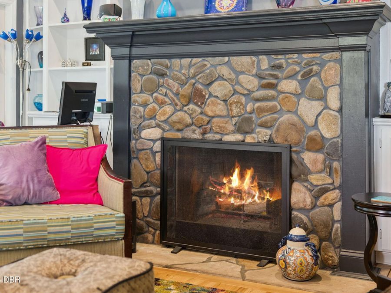
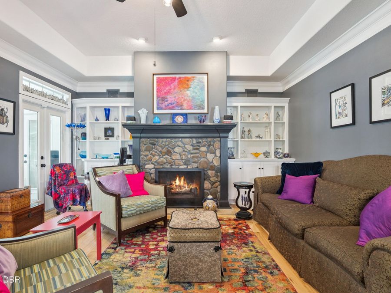
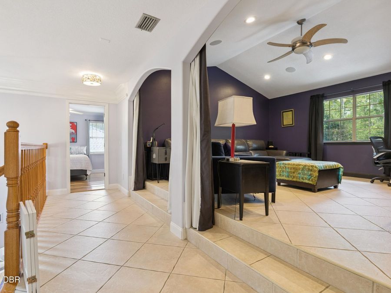
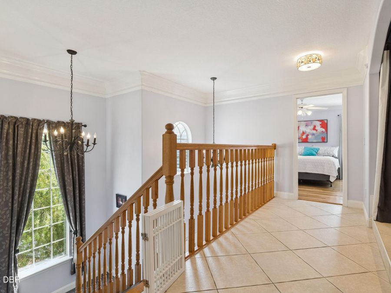
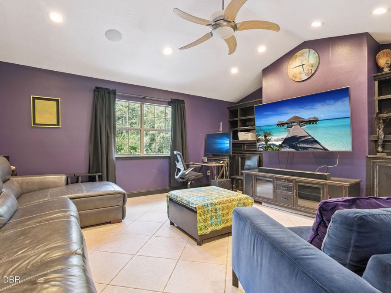
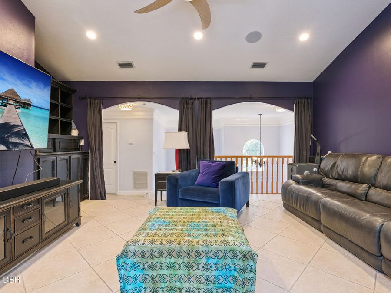
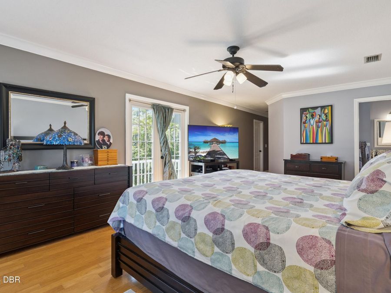
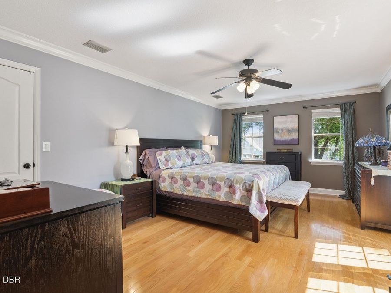
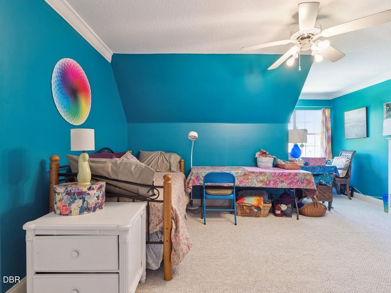
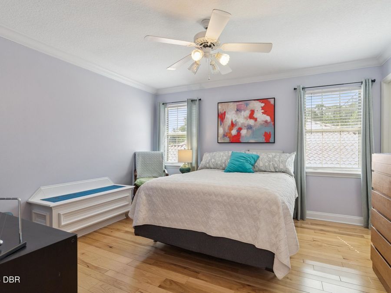
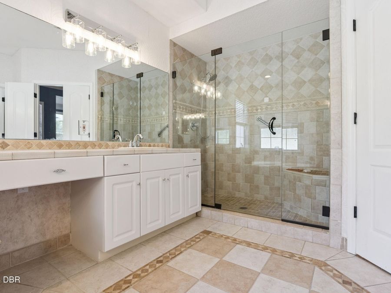
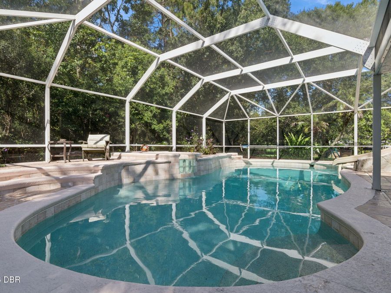
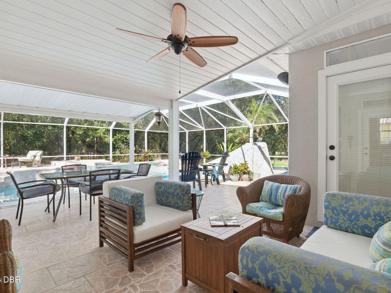
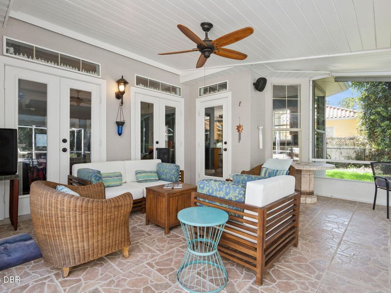
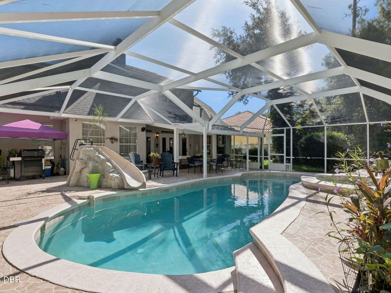
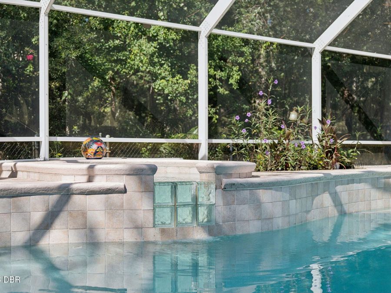
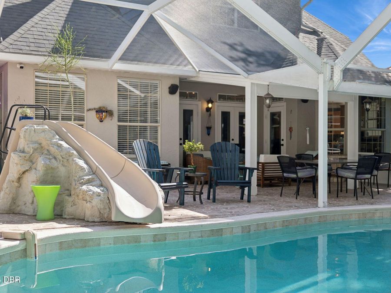
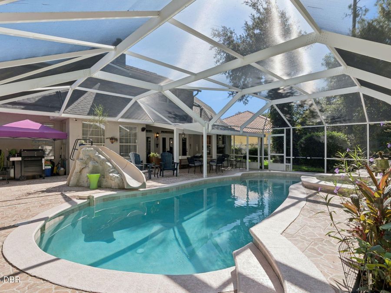
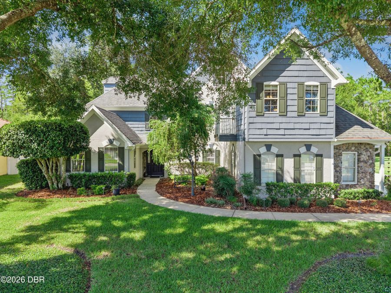
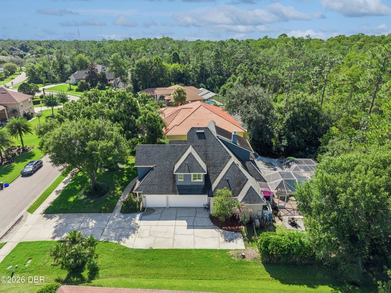
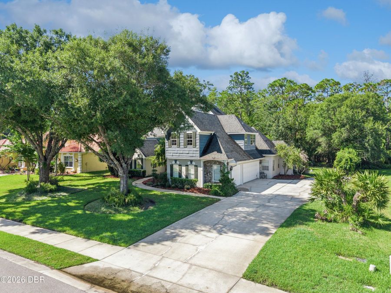
Welcome to a beautiful two-story home in the highly desirable Hunters Ridge community of Ormond Beach, where elegant living meets Florida's relaxed outdoor lifestyle. From the moment you arrive, the winding walkway, mature trees, lush landscaping, and welcoming front-entry bench create an inviting first impression. A striking dark blue front door with glass panels opens to a spacious foyer with hardwood flooring and an elegant arched stone entryway.Inside, the home offers a wonderful blend of spacious living areas and thoughtful architectural details. The expansive living room features a dramatic stone fireplace, built-in shelving, a large...read more entertainment center, and multiple seating areas--creating an ideal space for relaxing or entertaining. Large doors provide a seamless connection to the outdoor living spaces. House is on a lovely street with different architecture.Mature trees and nice spacing between homes for privacy.It is a tradional French Tutor style house with 2 master bedrooms making it a perfect multi- genarational for parents or young adults.A big plus is the screened in pool and hot tub and for added entertainment a spacious media room for movie nights. Community has low HOA fees yet offers,Community Clubhouse, pool. tennis court and pickle ball.

Features

  • Washer
  • Trash Compactor
  • Refrigerator
  • Ice Maker
  • Electric Oven
  • Electric Cooktop
  • Dryer
  • Dishwasher
  • Central Air, Electric, Zoned
  • 1 Fireplace
  • Electric, Heat Pump, Hot Water
  • 2.0 Stories
  • $6,780 Taxes
  • Public
  • Built in 1995
View All Features

Contact the Agent

Contact the Listing Agent
Disclaimer: All information deemed reliable but not guaranteed. All properties are subject to prior sale, change or withdrawal. Neither listing broker(s) or information provider(s) shall be responsible for any typographical errors, misinformation, misprints and shall be held totally harmless. Listing(s) information is provided for consumers personal, non-commercial use and may not be used for any purpose other than to identify prospective properties consumers may be interested in purchasing. Information on this site was last updated 10/01/2026. The listing information on this page last changed on 10/01/2026. The data relating to real estate for sale on this website comes in part from the Internet Data Exchange program of Delta Media Group MLS (last updated Thu 10/01/2026 5:06:48 AM EST) or Miami MLS (last updated Thu 10/01/2026 12:29:01 AM EST) or Stellar MLS (last updated Thu 10/01/2026 2:09:38 AM EST) or Daytona MLS (last updated Wed 09/30/2026 11:36:51 PM EST) or Tallahassee MLS (last updated Wed 09/30/2026 10:49:08 PM EST) or Northeast Florida MLS (last updated Thu 10/01/2026 12:18:58 AM EST) or My State MLS (last updated Wed 09/30/2026 11:30:19 PM EST) or Florida Keys MLS (last updated Thu 10/01/2026 12:30:47 AM EST). Real estate listings held by brokerage firms other than Adams Cameron & Co. REALTORS may be marked with the Internet Data Exchange logo and detailed information about those properties will include the name of the listing broker(s) when required by the MLS. All rights reserved.
Privacy Policy / DMCA Notice / ADA Accessibility

Property Image 1
Property Image 2
Property Image 3
Property Image 4
Property Image 5
Property Image 6
Property Image 7
Property Image 8
Property Image 9
Property Image 10
Property Image 11
Property Image 12
Property Image 13
Property Image 14
Property Image 15
Property Image 16
Property Image 17
Property Image 18
Property Image 19
Property Image 20
Property Image 21
Property Image 22
Property Image 23
Property Image 24
Property Image 25
Property Image 26
Property Image 27
Property Image 28
Property Image 29
Property Image 30
Property Image 31
Property Image 32
Property Image 33
Property Image 34
Property Image 35
Property Image 36
Property Image 37
Property Image 38

All Property Features

  • Property Type: Residential - Single Family
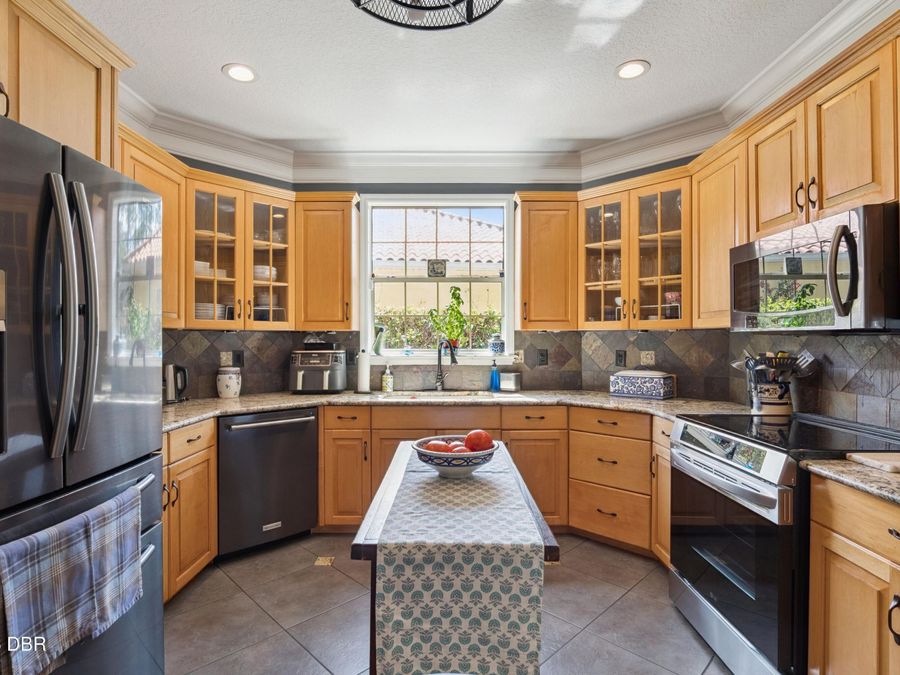
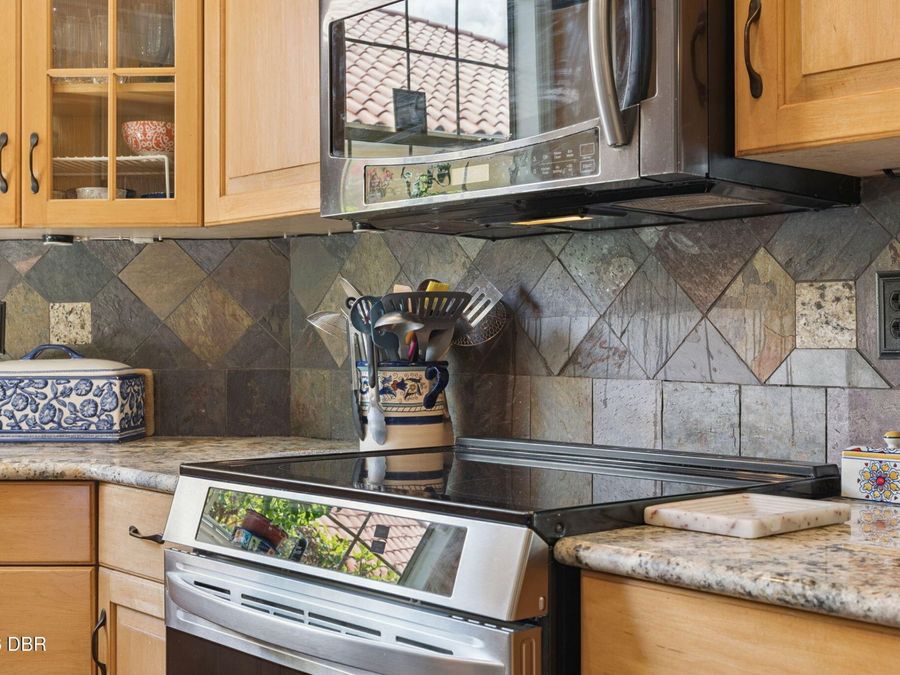
  • Appliances: Washer, Trash Compactor, Refrigerator, Ice Maker, Electric Oven, Electric Cooktop, Dryer, Dishwasher
  • Association/Condo Fee: 0.43/Quarterly
  • Association Amenities: Clubhouse, Pickleball, Shuffleboard Court, Tennis Court(s), Trash
  • Cooling: Central Air, Electric, Zoned
  • Days on Site: 28
  • Directions: West on 40 , pass i95 and make a right on Hunters Ridge entrance.
  • Exterior: Frame, Stone Veneer, Stucco
  • Fireplace: Wood Burning
  • Fireplaces: 1
  • Fuel Type: Electric
  • Garage: 3
  • Heating: Electric, Heat Pump, Hot Water
  • HOA Y/N: Yes
  • Home Style: Traditional, Other
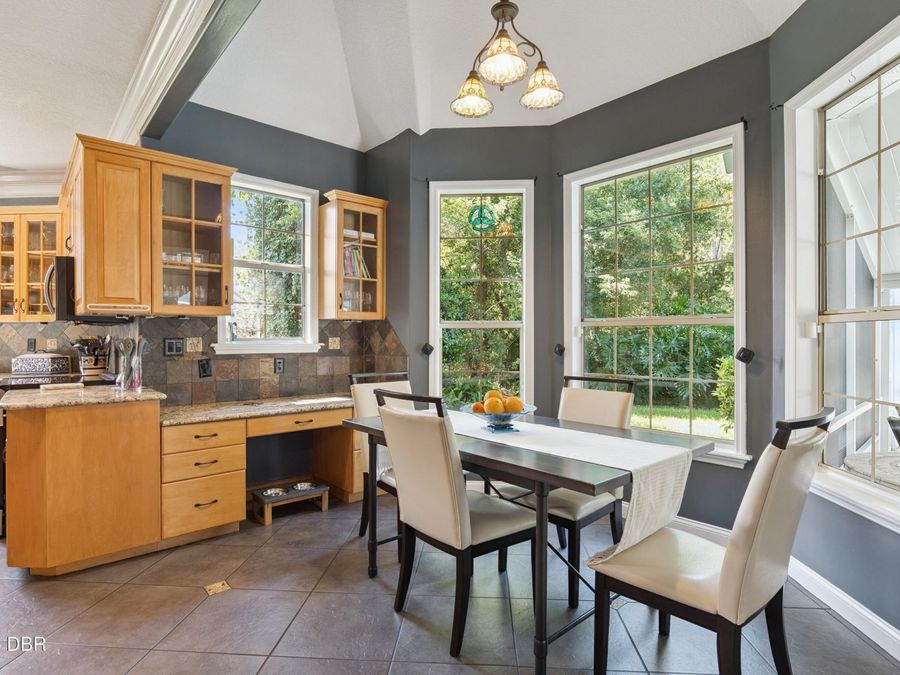
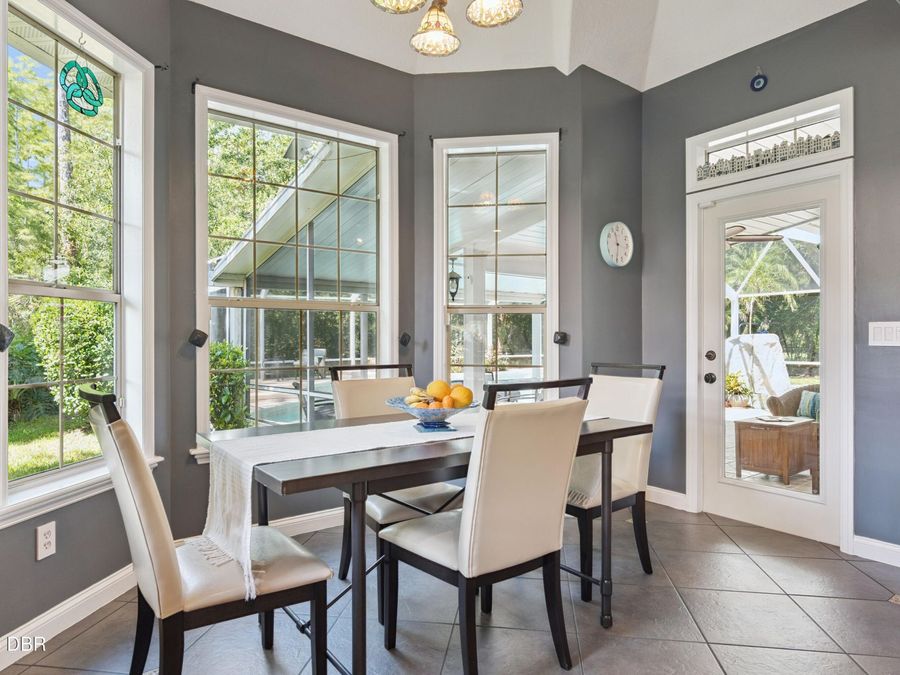
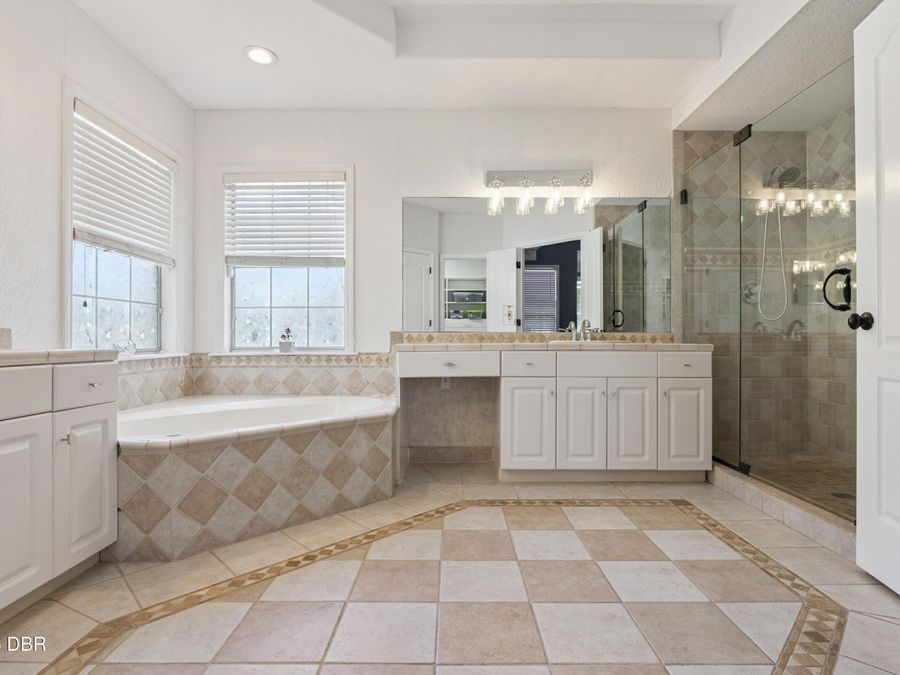
  • Interior Amenities: Breakfast Nook, Eat-in Kitchen, Entrance Foyer, His and Hers Closets, In-Law Floorplan, Primary Bathroom -Tub with Separate Shower, Walk-In Closet(s)
  • Laundry: In Unit, Lower Level
  • Listing Terms: Cash, Conventional
  • Lot Description: Many Trees, Sprinklers In Rear
  • Lot Size: 0.43 Acres
  • Parcel #: 4127-02-00-0050
  • Parking: Garage, Garage Door Opener
  • Patio/Porch: Rear Porch, Screened
  • Pool: In Ground, Electric Heat, Heated, Waterfall
  • Property Attached Y/N: No
  • Property Sub-Type: Single Family Residence
  • Roof Type: Shingle
  • Security Features: Entry Phone/Intercom, Security Lights
  • Sewer: Public Sewer
  • SQFT Total: 5005
  • Stories: 2.0
  • Swimming Pool: Yes
  • Taxes: $6,780
  • Utilities: Cable Connected, Electricity Connected, Water Connected
  • Water: Public
  • Year Built: 1995